Premium residential architecture for extensions, conversions, and new builds.
Planning Design 360 delivers considered planning and architectural design for homeowners seeking clear guidance, refined design thinking, and professionally prepared applications and drawings.
Studio
A more strategic approach to residential design.
We help homeowners move from early ideas to confident decisions with planning advice, architectural drawings, and design solutions shaped around the property, the brief, and the approval pathway. Our work is focused on clarity, buildability, and a polished outcome from the outset.
Services
Professional support across the full residential planning journey.
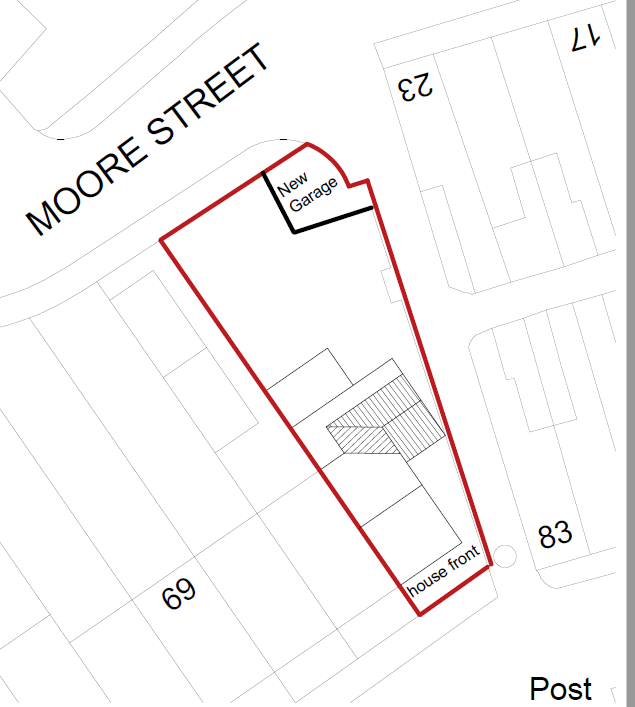
Planning Applications
Prepared and coordinated submissions designed to improve clarity and strengthen the approval process.
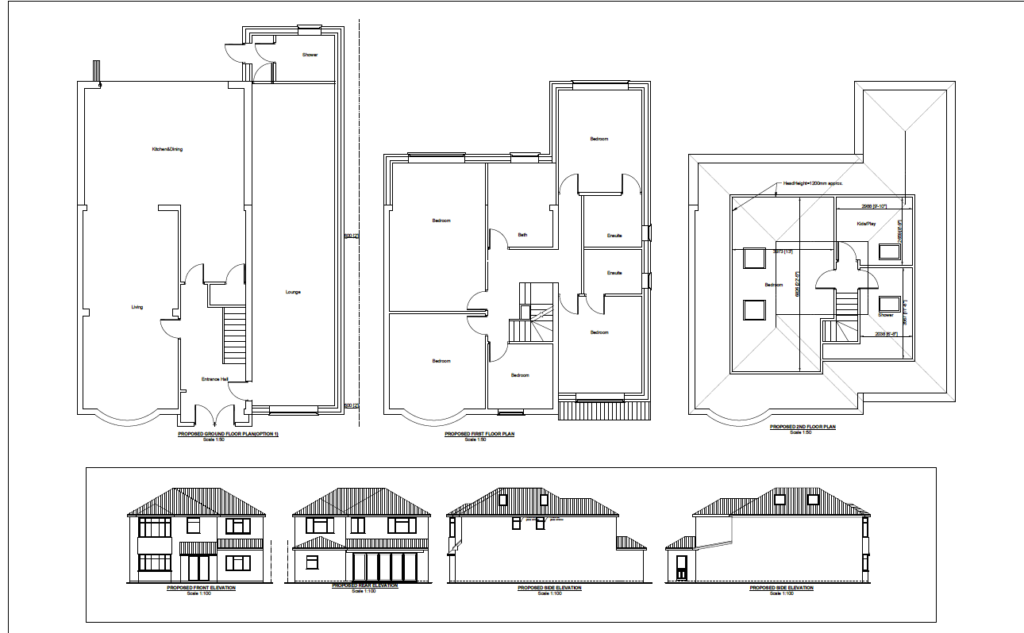
Architectural Drawings
Accurate, presentation-ready drawing packages for planning, design development, and technical coordination.
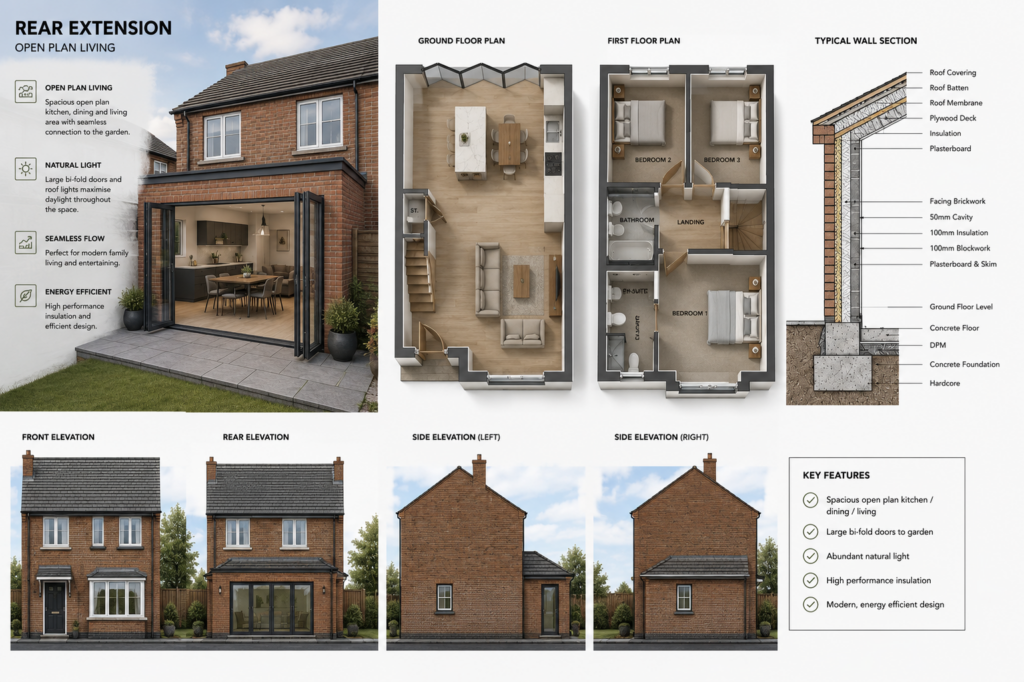
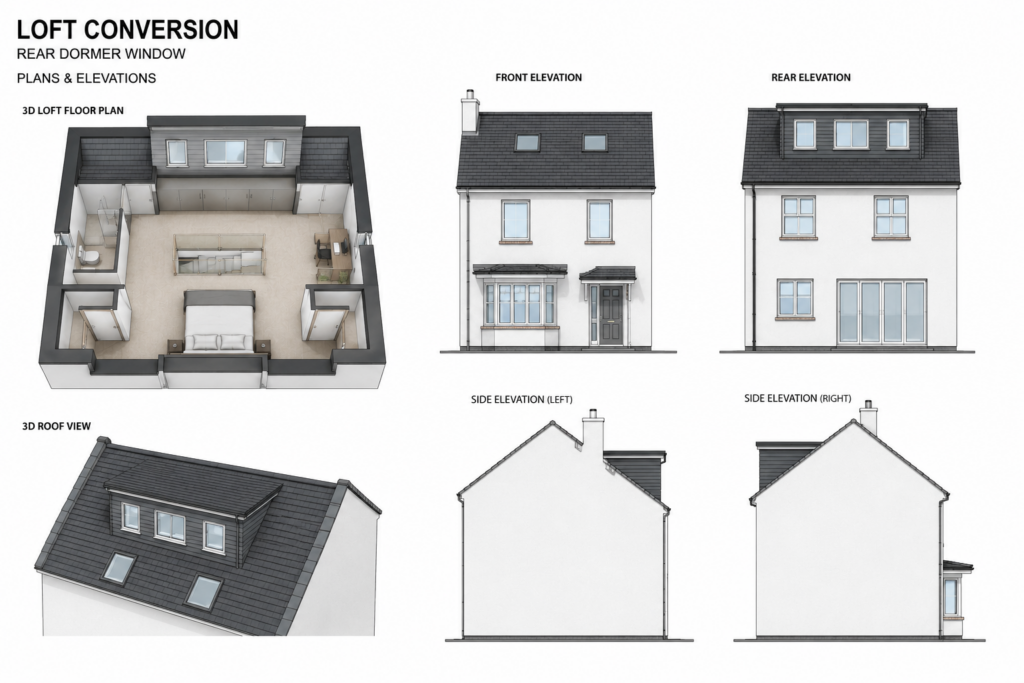
Extensions & Conversions
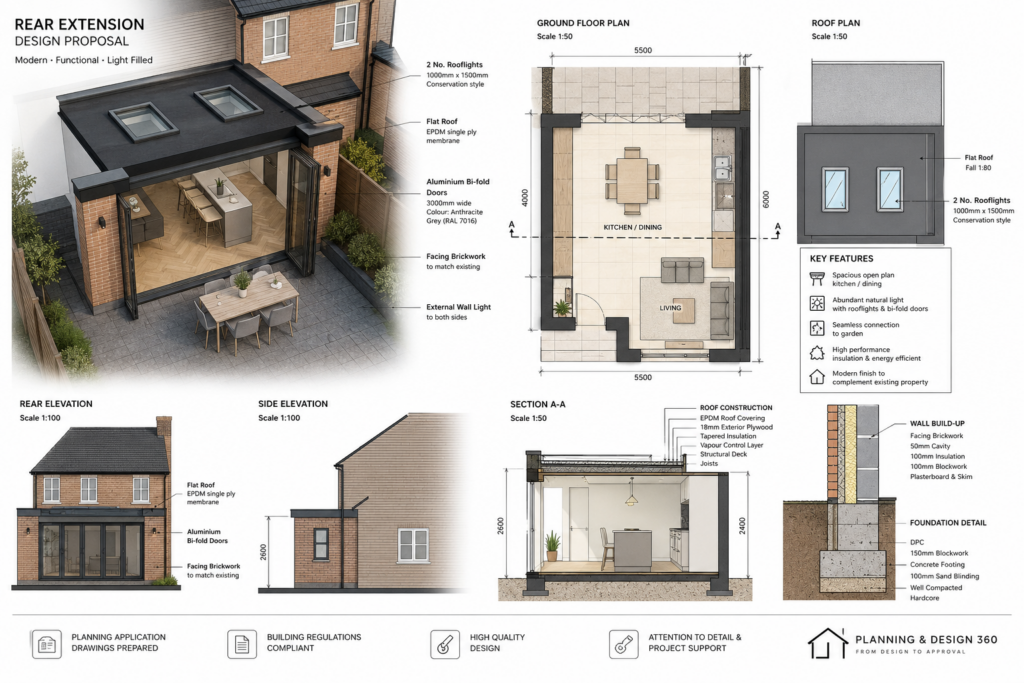
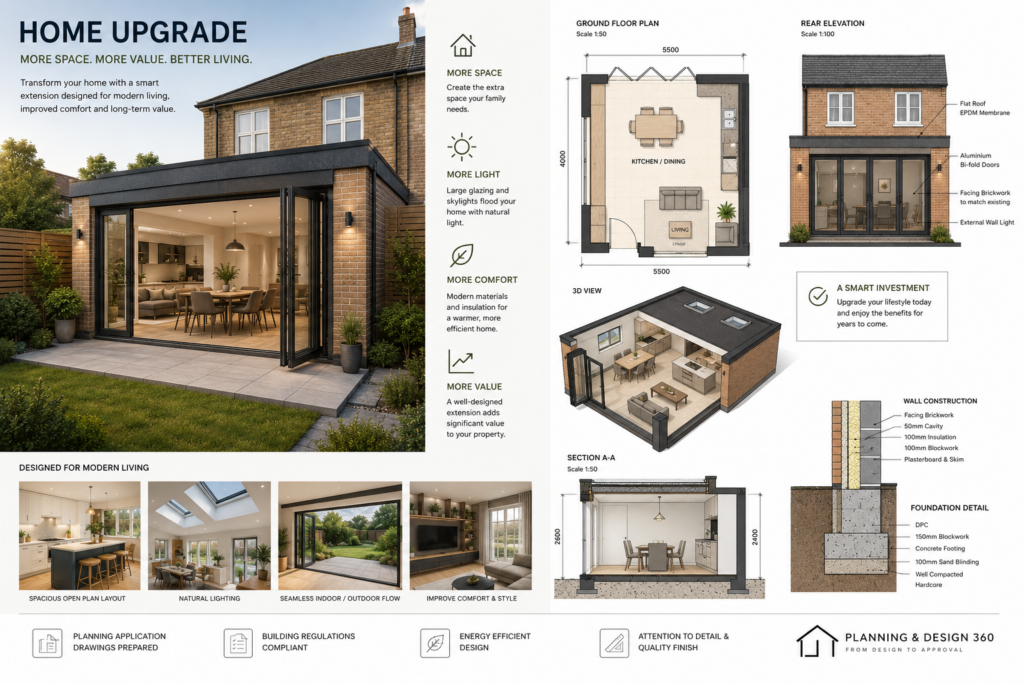
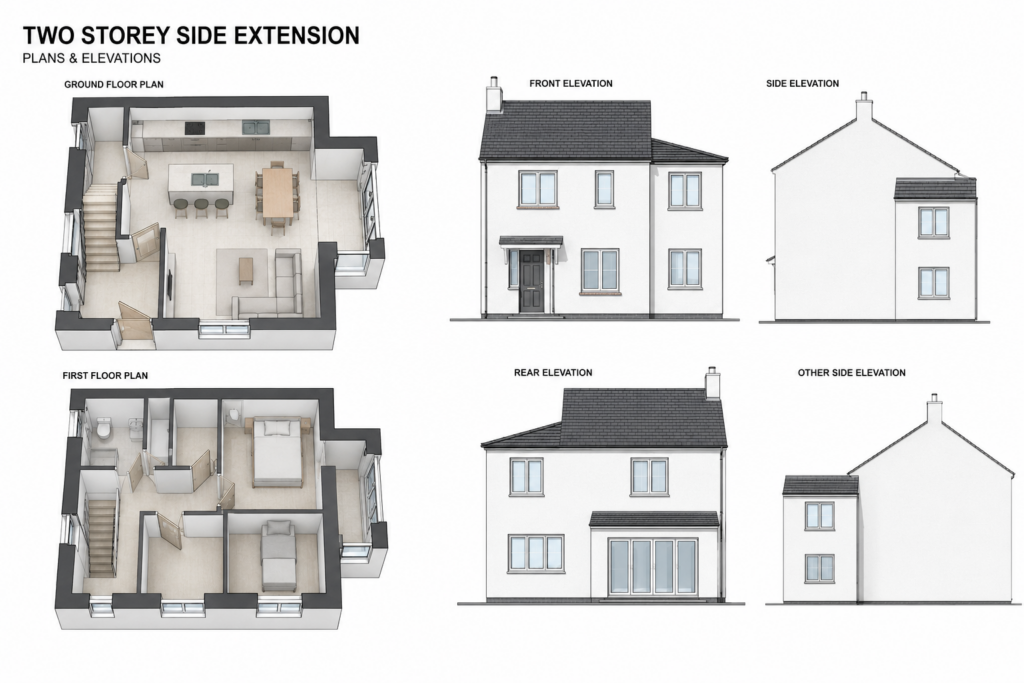
Thoughtful layouts and design proposals for loft conversions, rear extensions, side returns, and reconfigured homes.
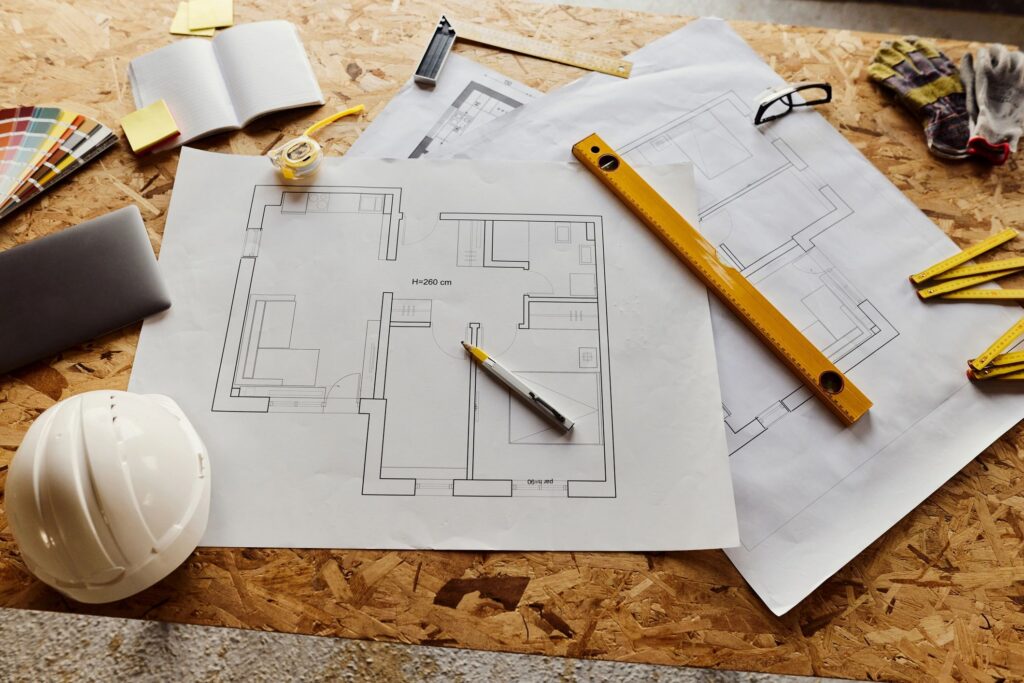
Renovations & New Builds
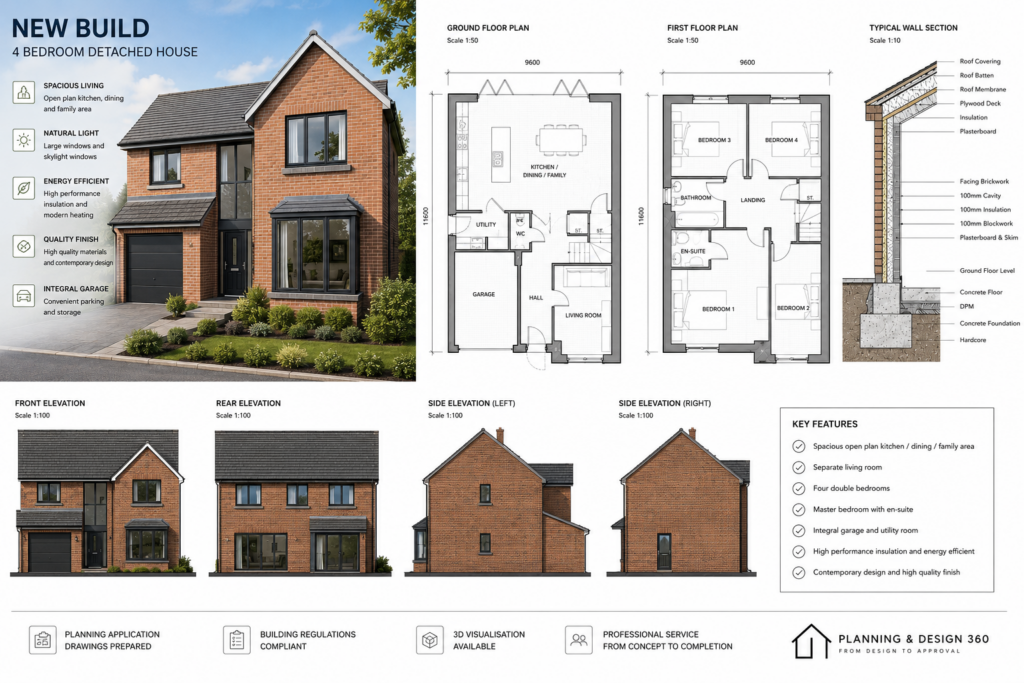
Design guidance for substantial refurbishments, bespoke homes, and carefully considered residential transformation.
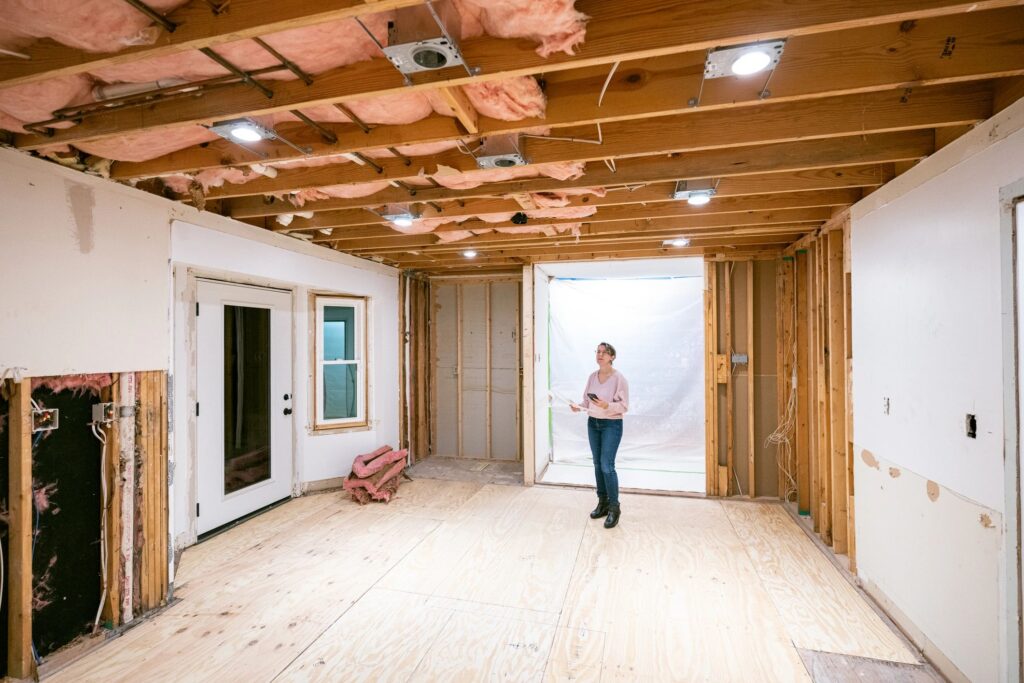
Planning Consultations
Early-stage advice to assess feasibility, constraints, and the most suitable route before design work begins.
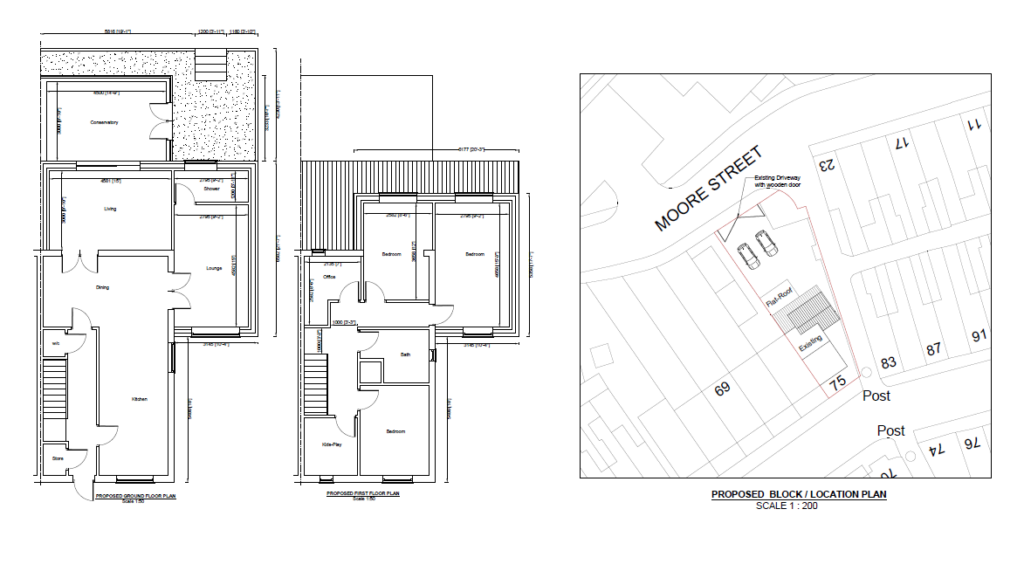
Technical Design Support
Detailed drawing support for projects that need a higher level of coordination before construction.
A clear process from brief to submission.
Our approach is structured to keep residential projects focused, well communicated, and professionally documented at every stage.
01
Initial consultation
We review your goals, property context, and project scope to define the right design direction.
02
Design development
Layouts, options, and architectural proposals are refined to balance ambition, practicality, and planning considerations.
Planning Design 360 positions each project with a disciplined design process that gives homeowners more confidence before submission.
03
Drawing preparation
We prepare the required planning and architectural drawing information with care and consistency.
04
Submission support
Applications and supporting material are coordinated to help move the project forward with clarity.
Project-led thinking for modern homes.
From extensions and conversions to larger residential transformations, our work is shaped around proportion, planning strategy, and everyday usability.