Portfolio
Planning Design 360 has experience producing architectural drawings for a wide range of residential projects including:
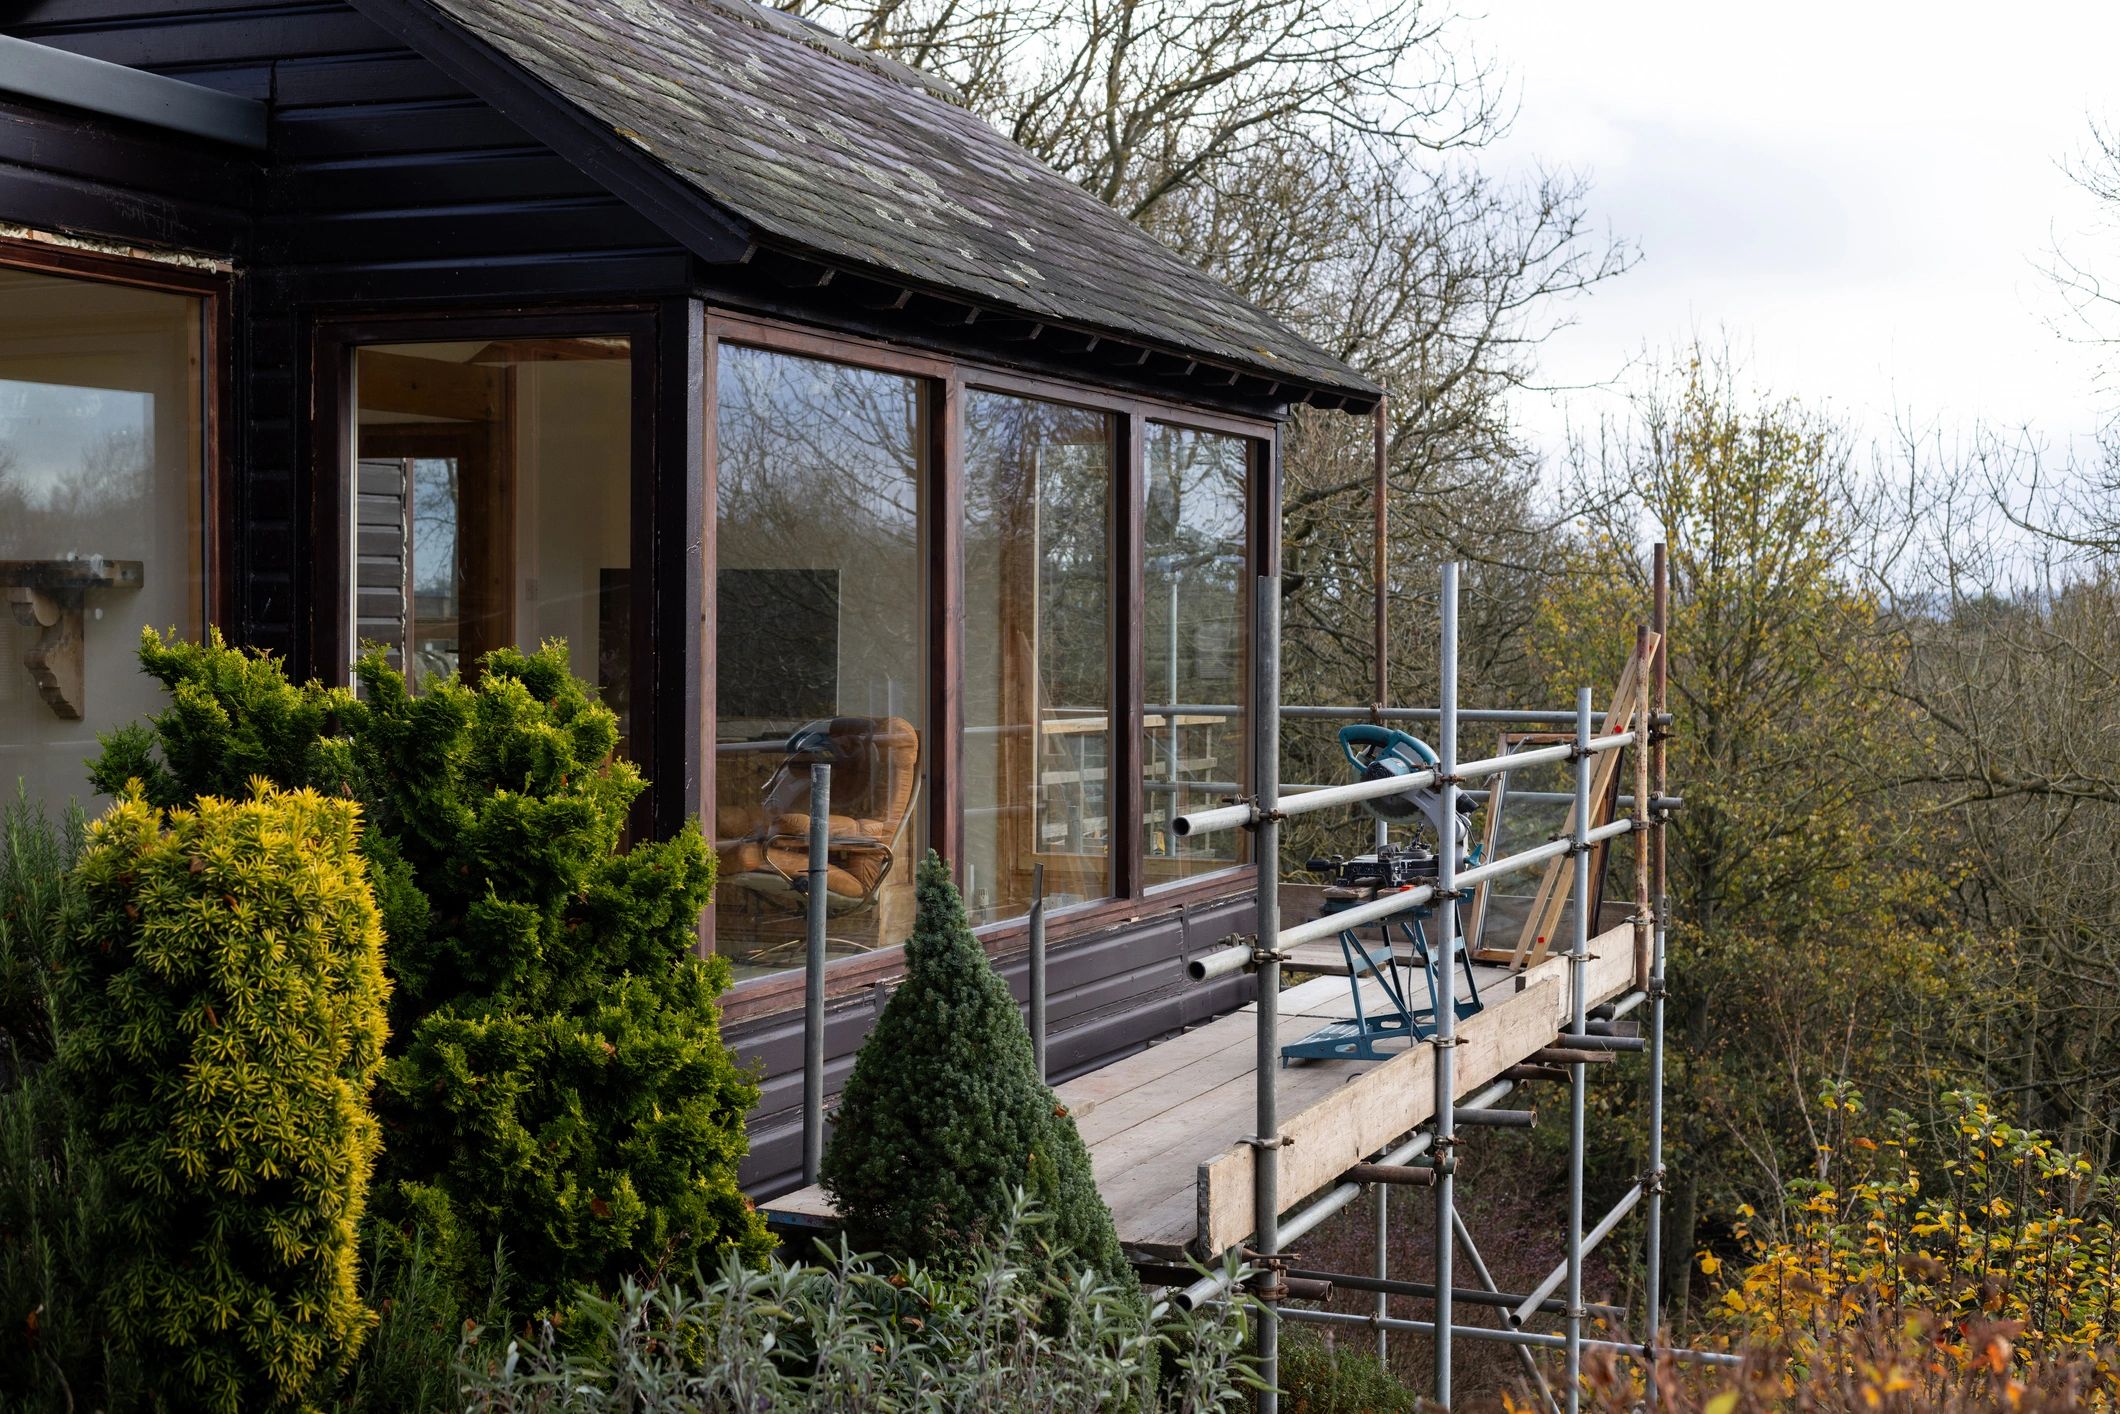
Rear Extensions
Residential Projects
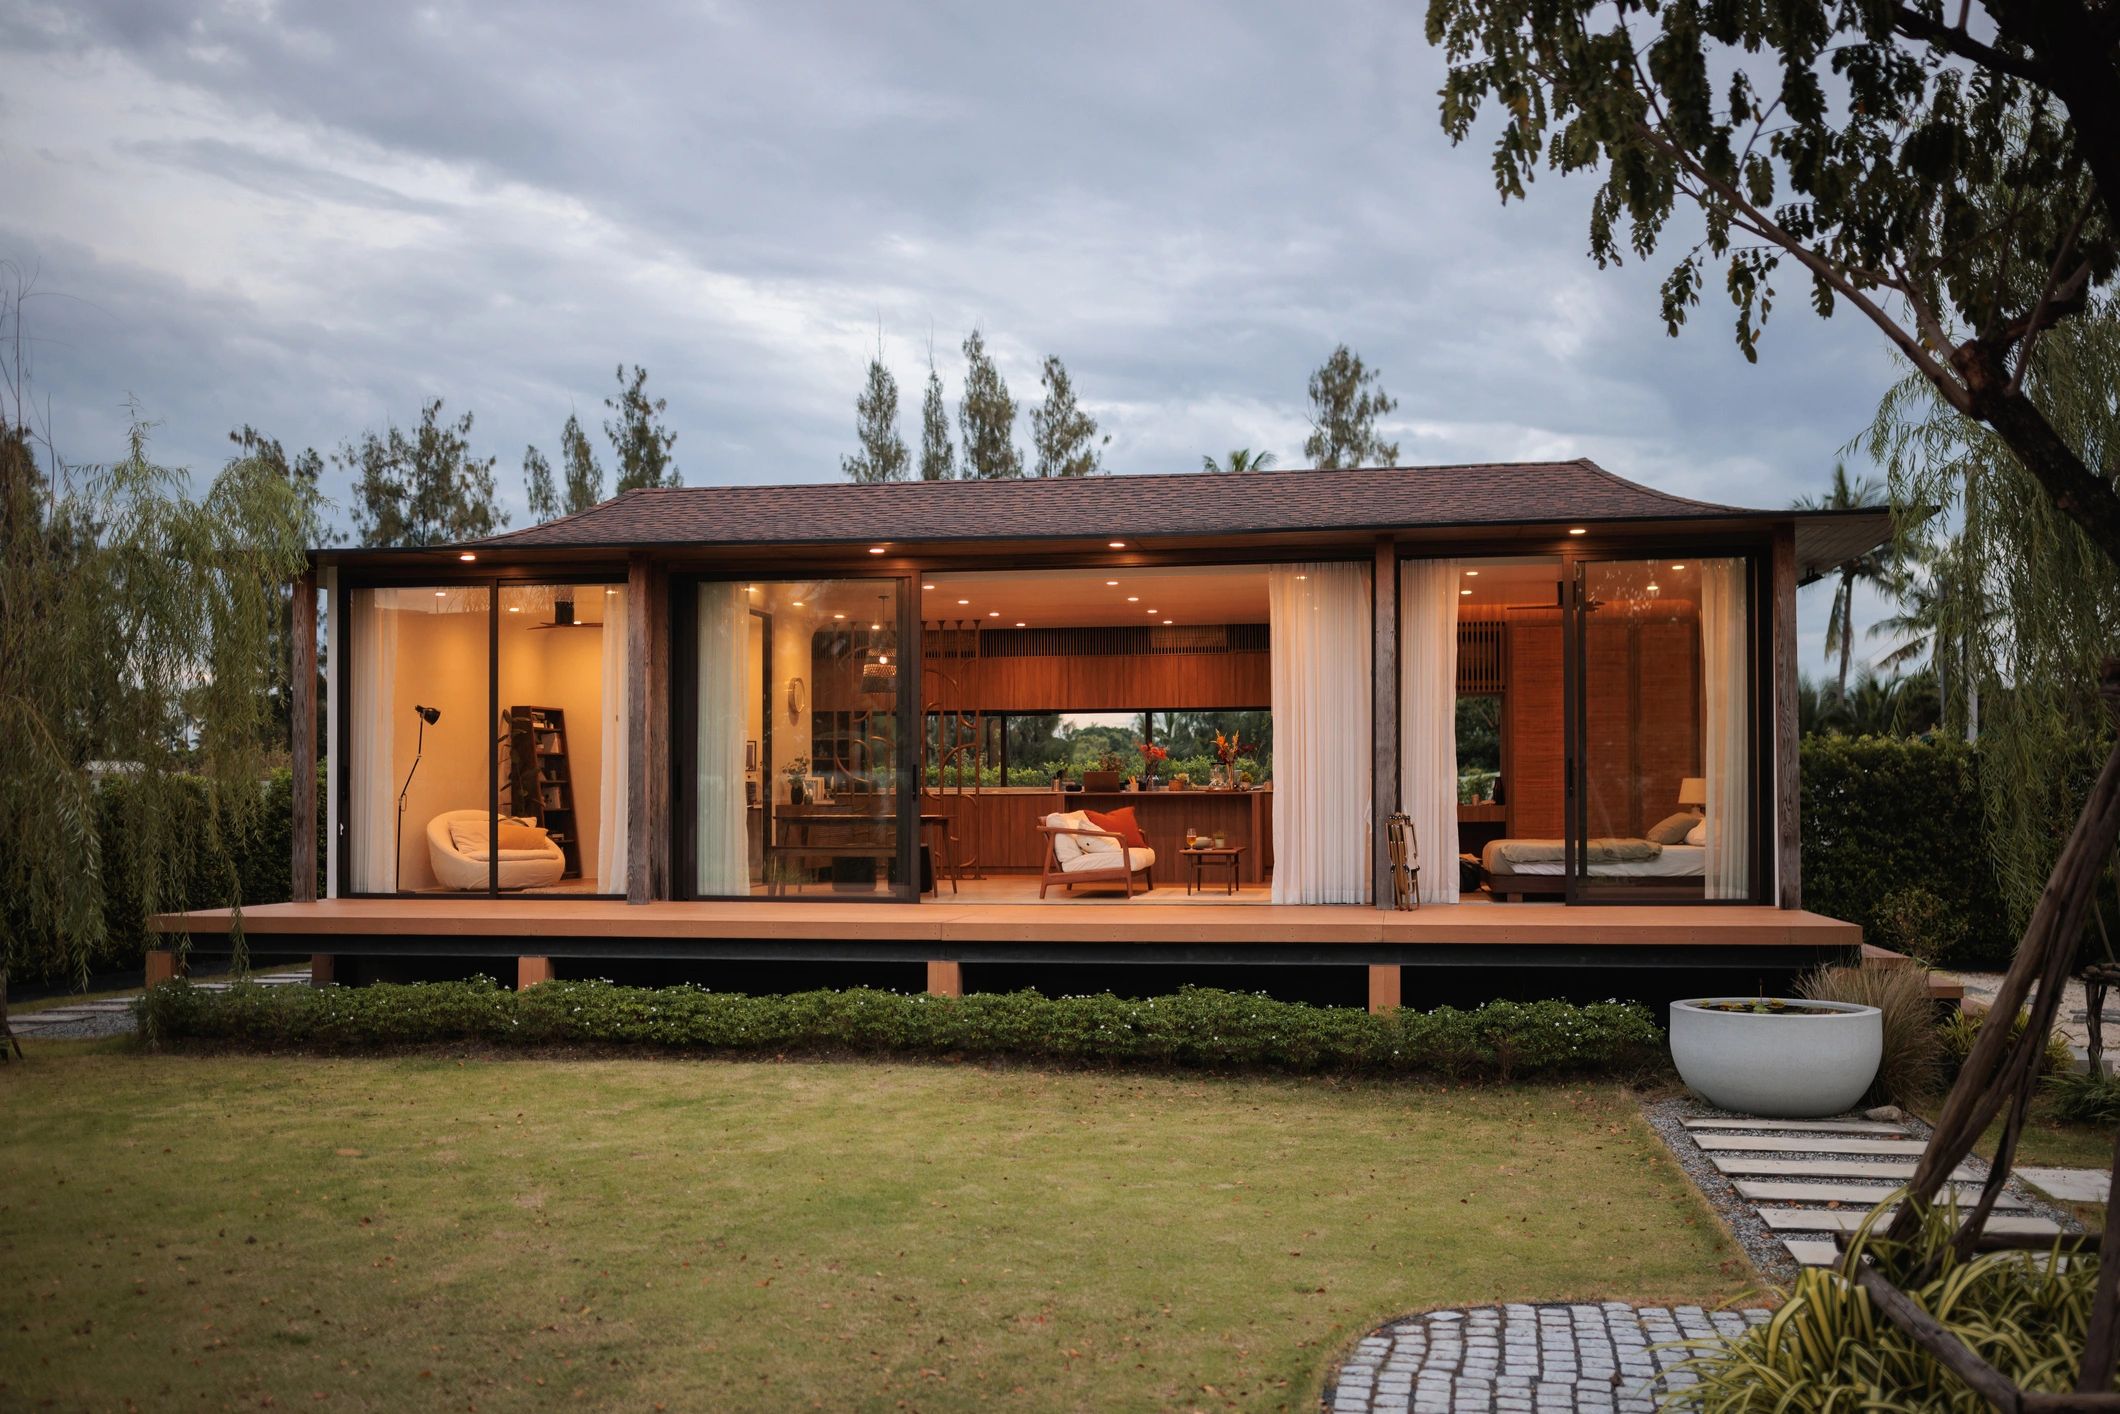
Side Extensions
Residential Projects
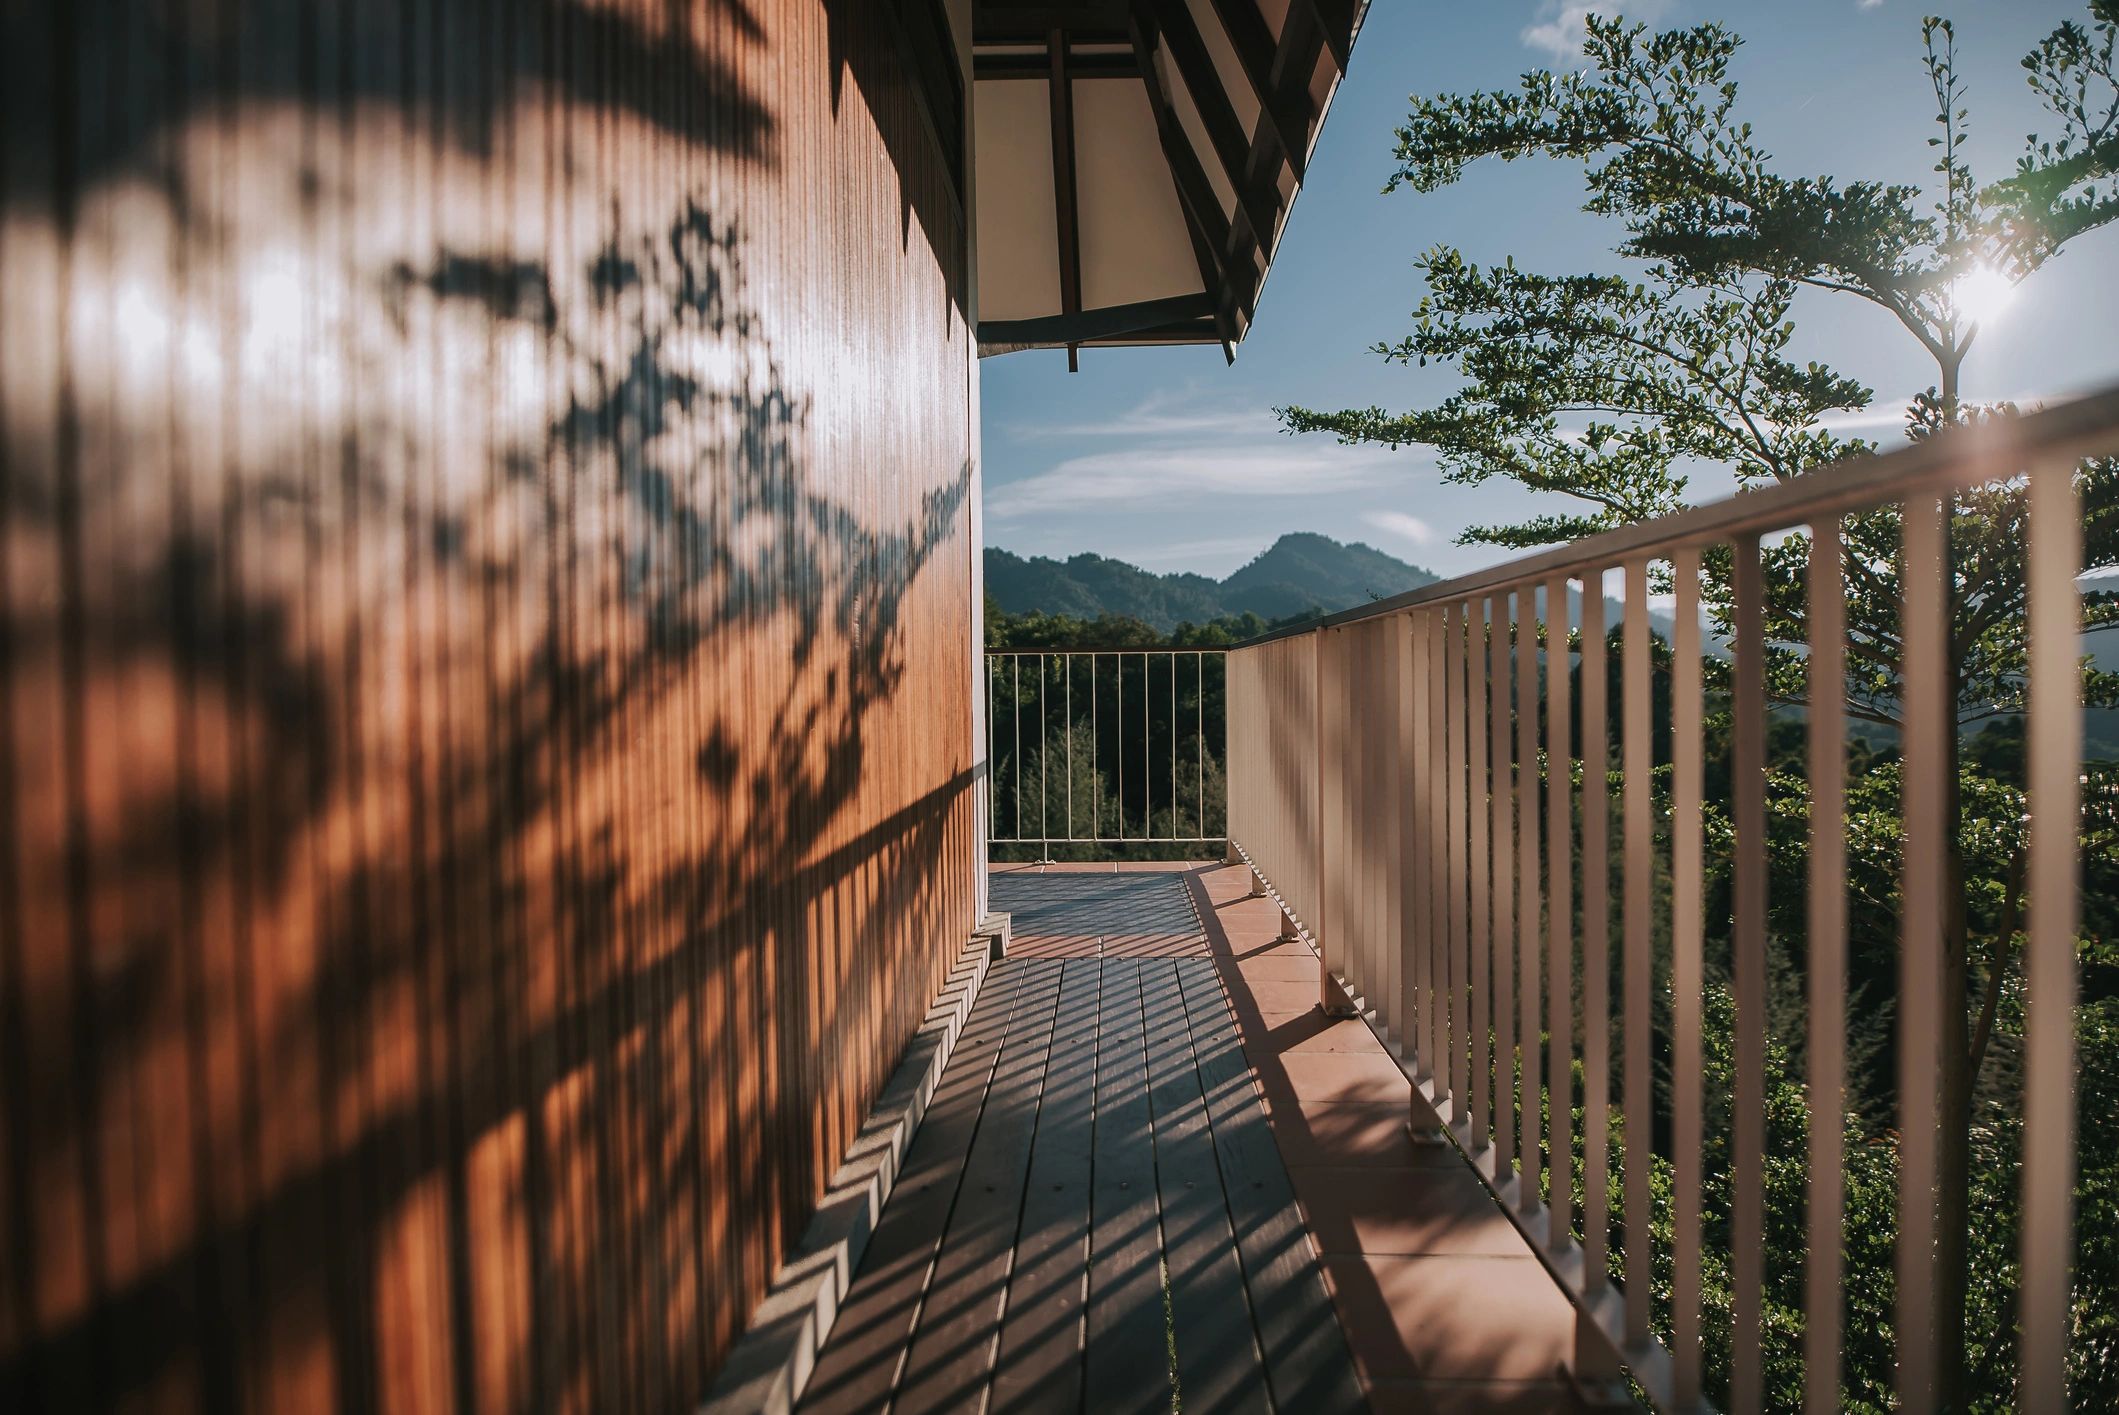
Loft Conversions
Residential Projects
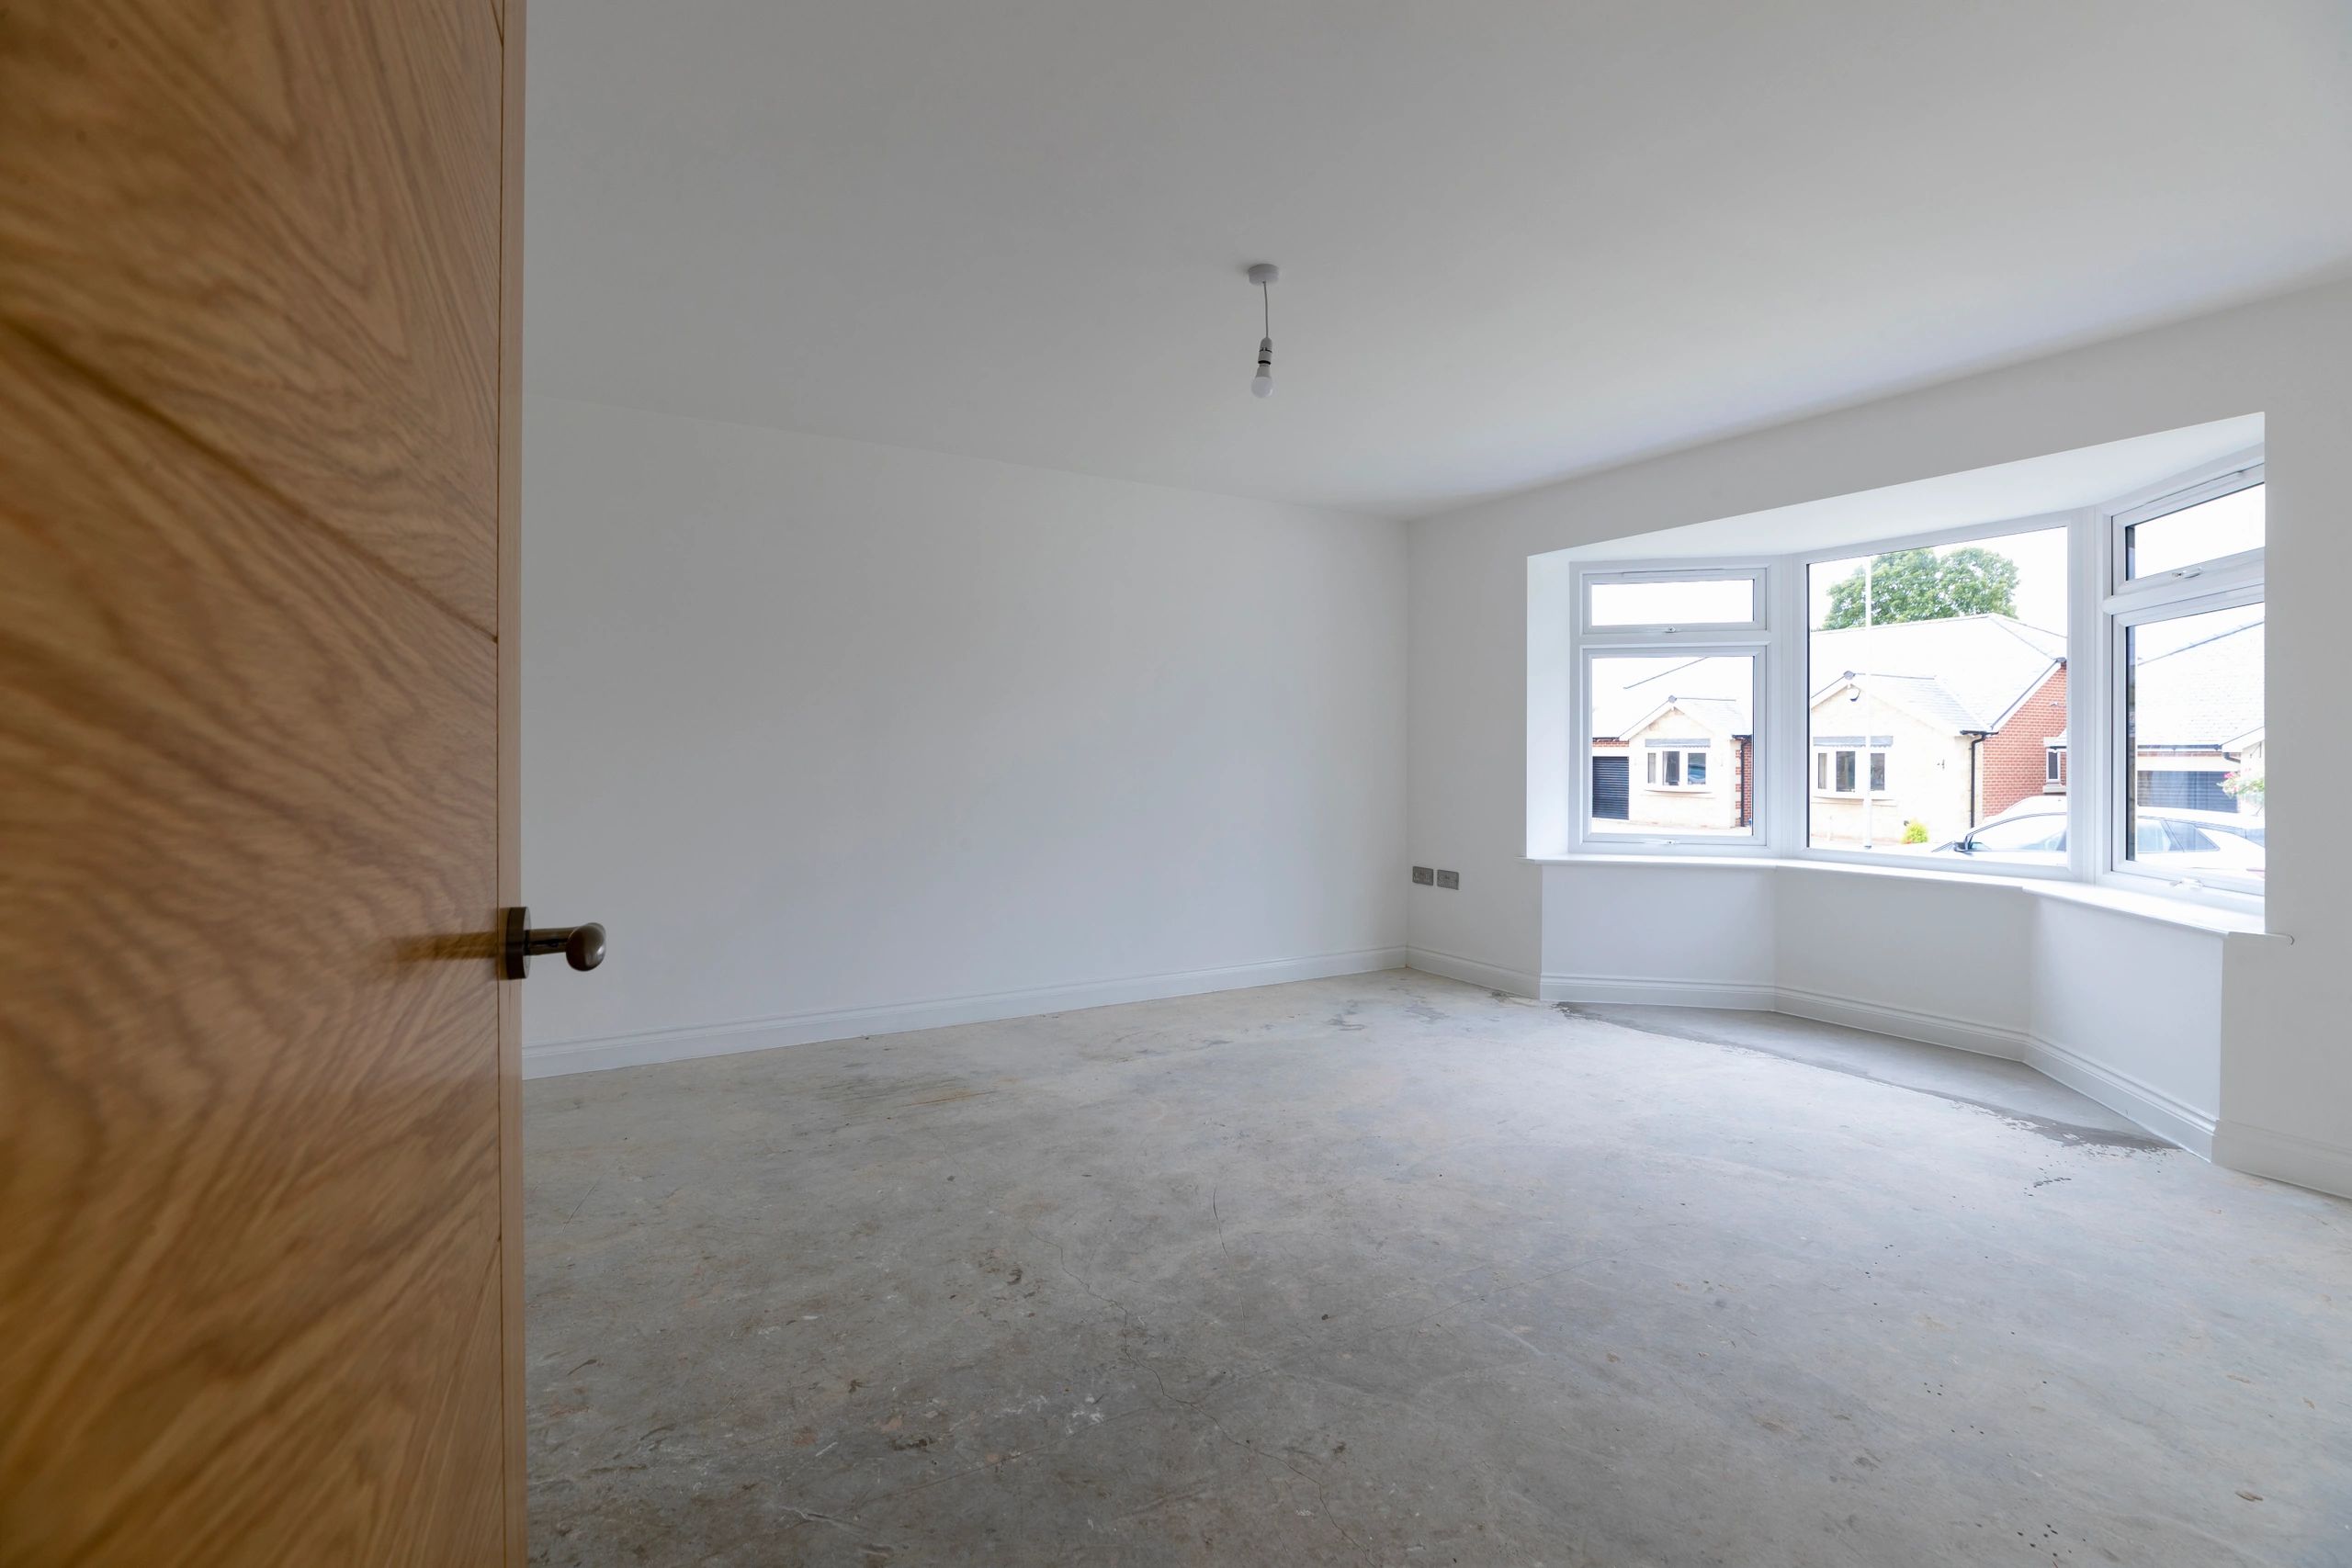
Garage Conversions
Residential Projects

New Build Houses
Residential Projects
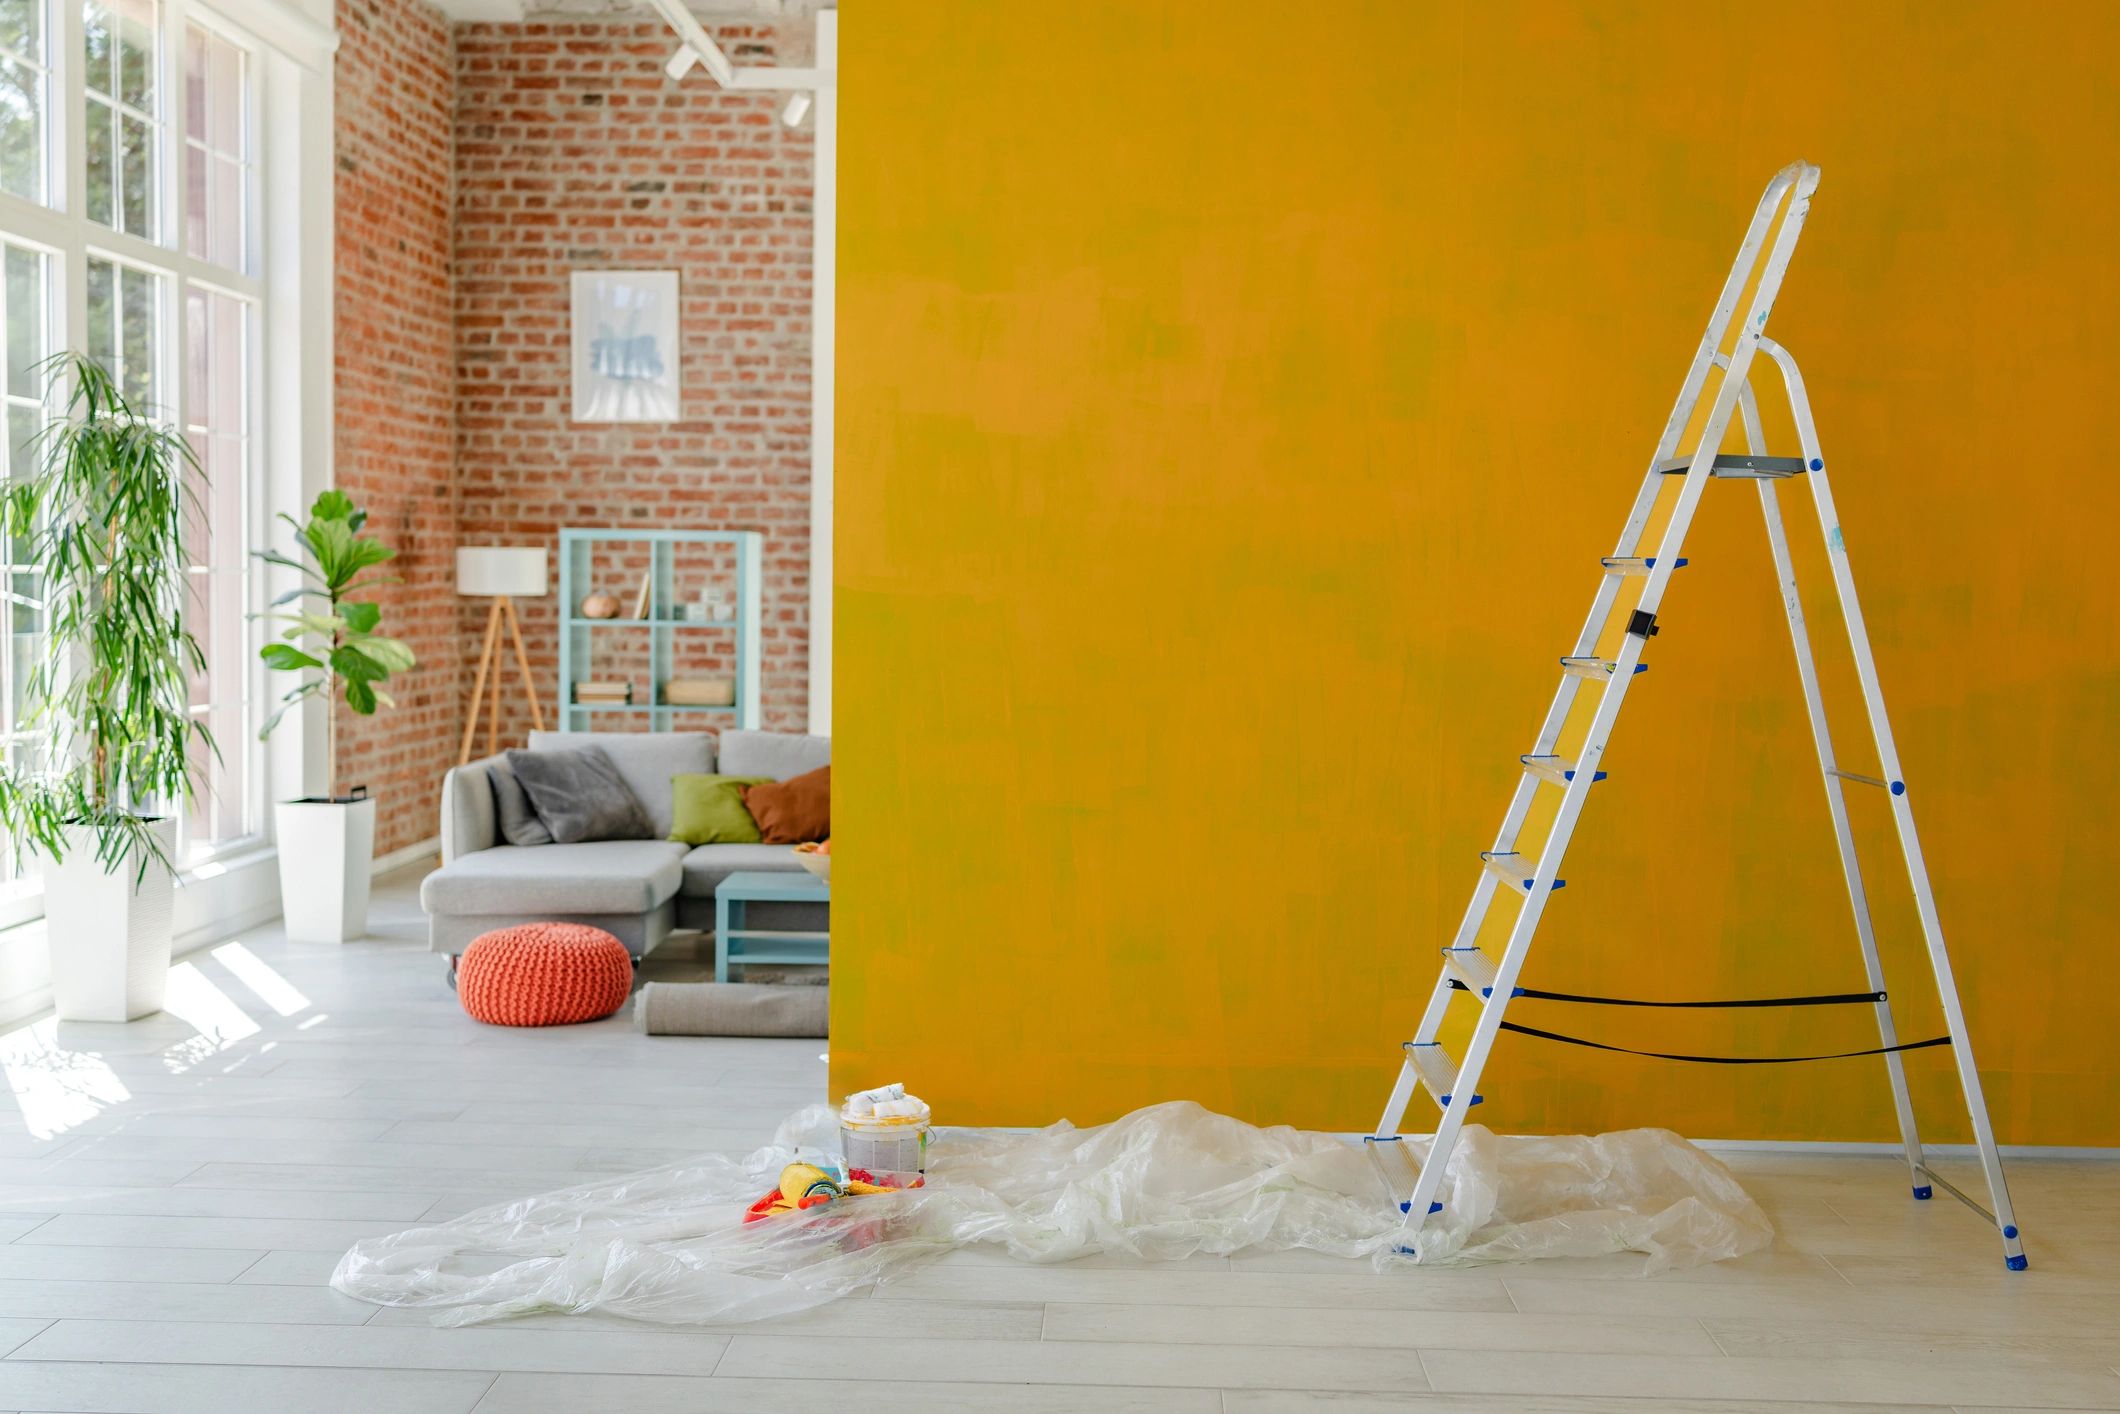
Internal Alterations
Residential Projects
Client Feedback
Homeowners and property clients value clear guidance, practical design thinking, and dependable support throughout the planning process.
“Planning Design 360 gave us a clear route from initial ideas to a confident planning submission. The drawings were thorough and professionally presented.”
Private Homeowner
Rear Extension Project
“We appreciated the balance of design creativity and planning knowledge. The process felt structured, responsive, and easy to follow.”
Residential Client
Loft Conversion Scheme
“From consultation to final drawing package, the advice was practical and detailed. It helped us move forward with clarity and confidence.”
Property Owner
Renovation Proposal
Selected Residential Projects
A curated overview of extensions, conversions, renovations, and new-build work shaped with clarity, restraint, and careful planning for modern living.
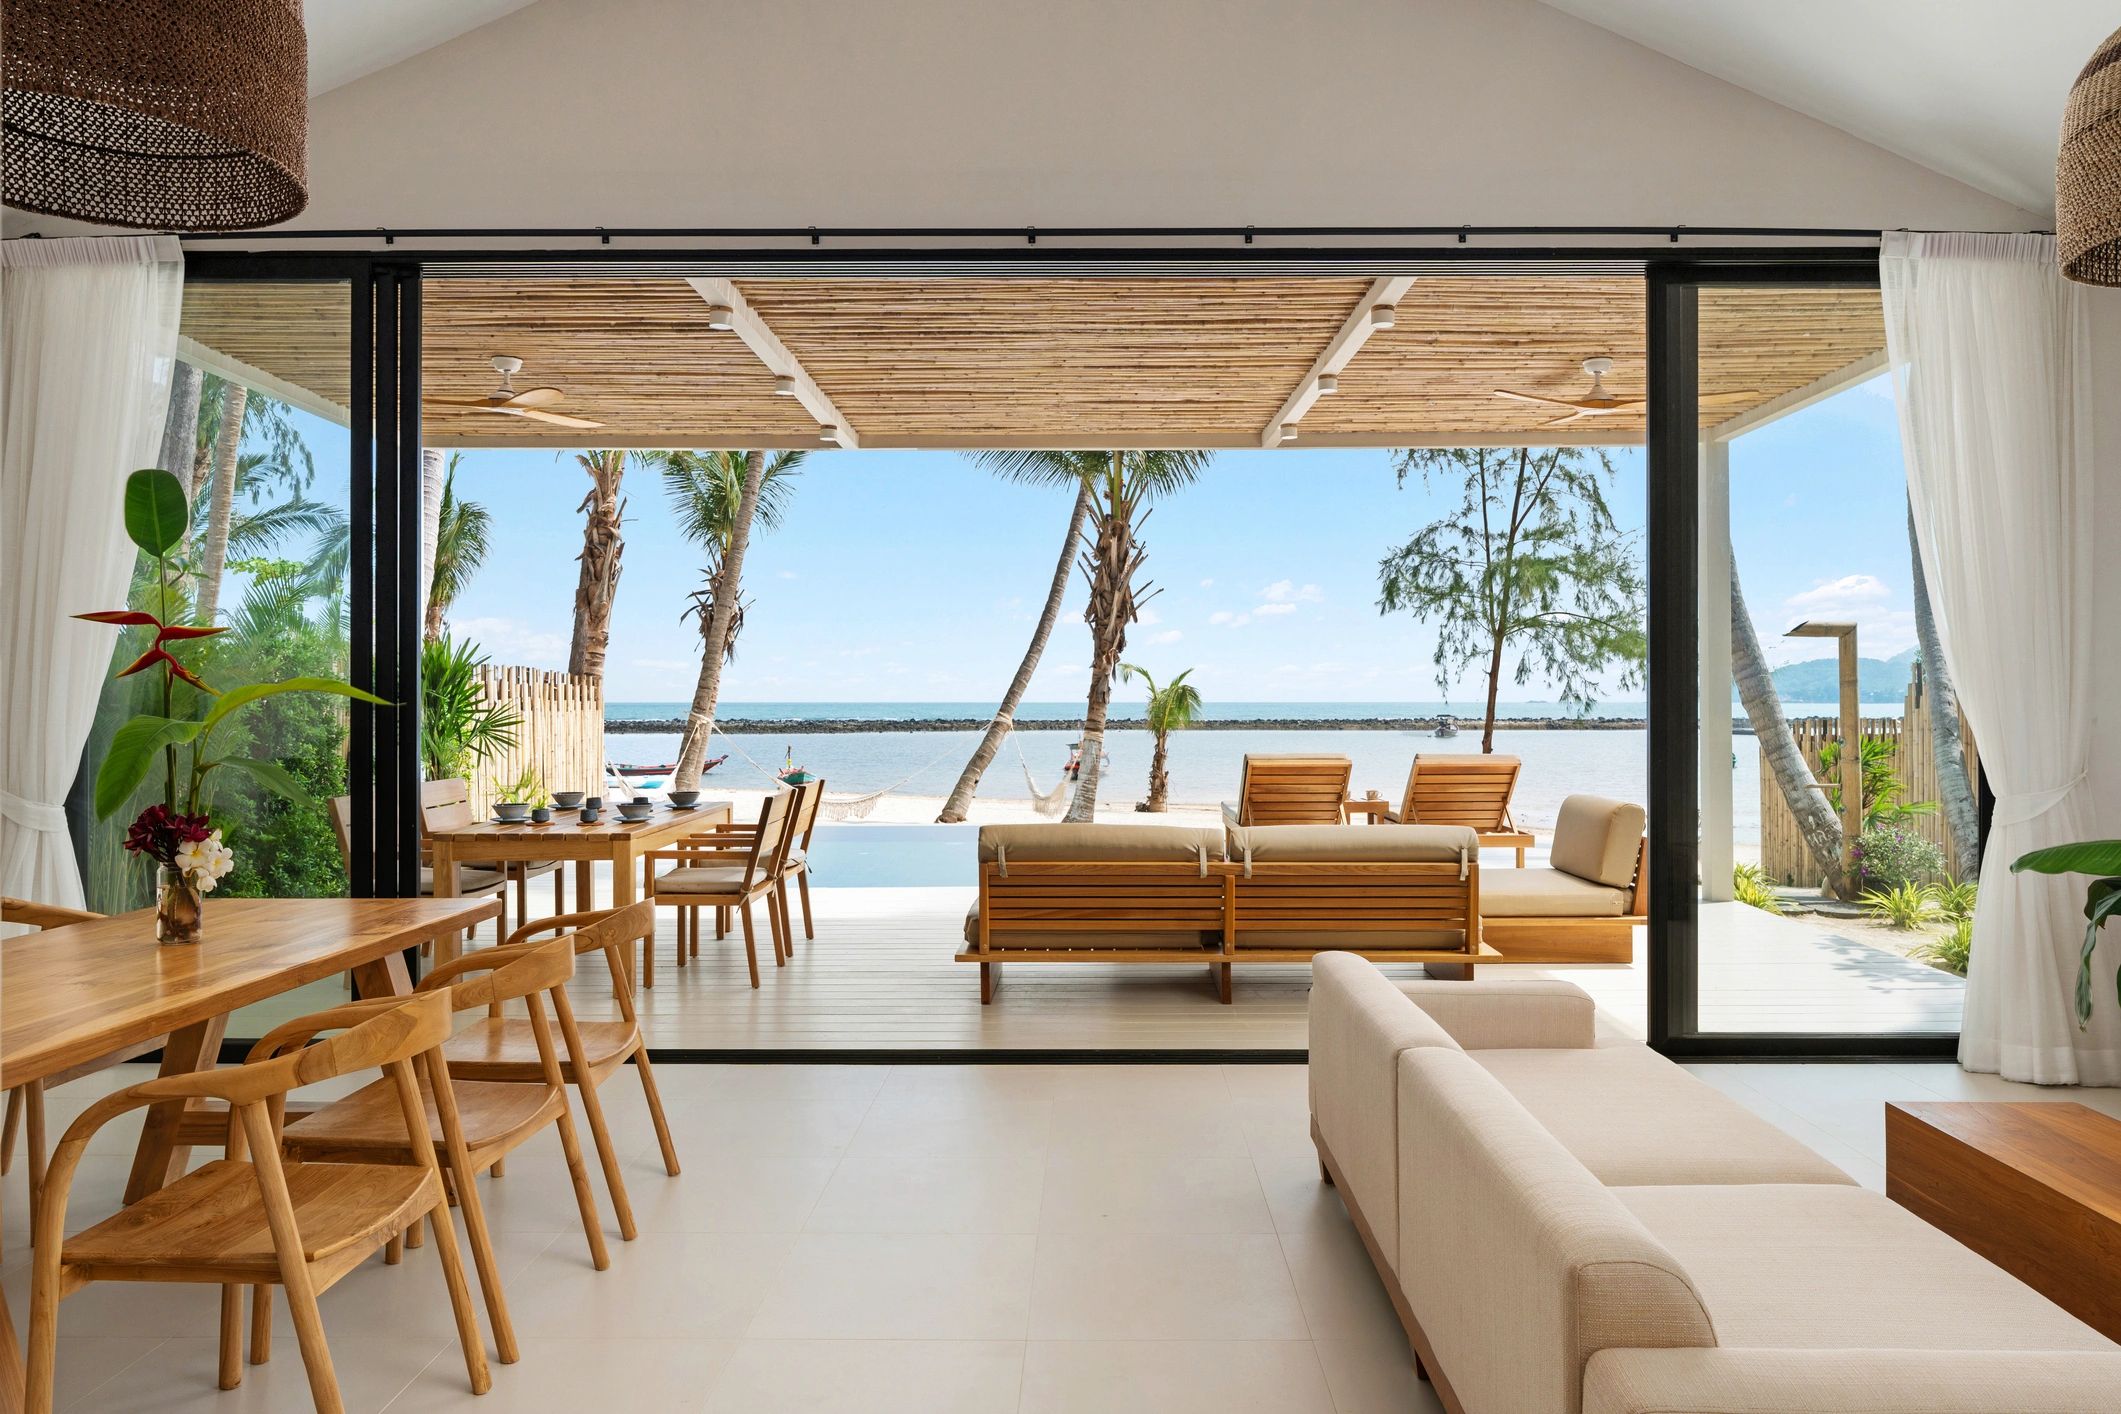
Project Highlights
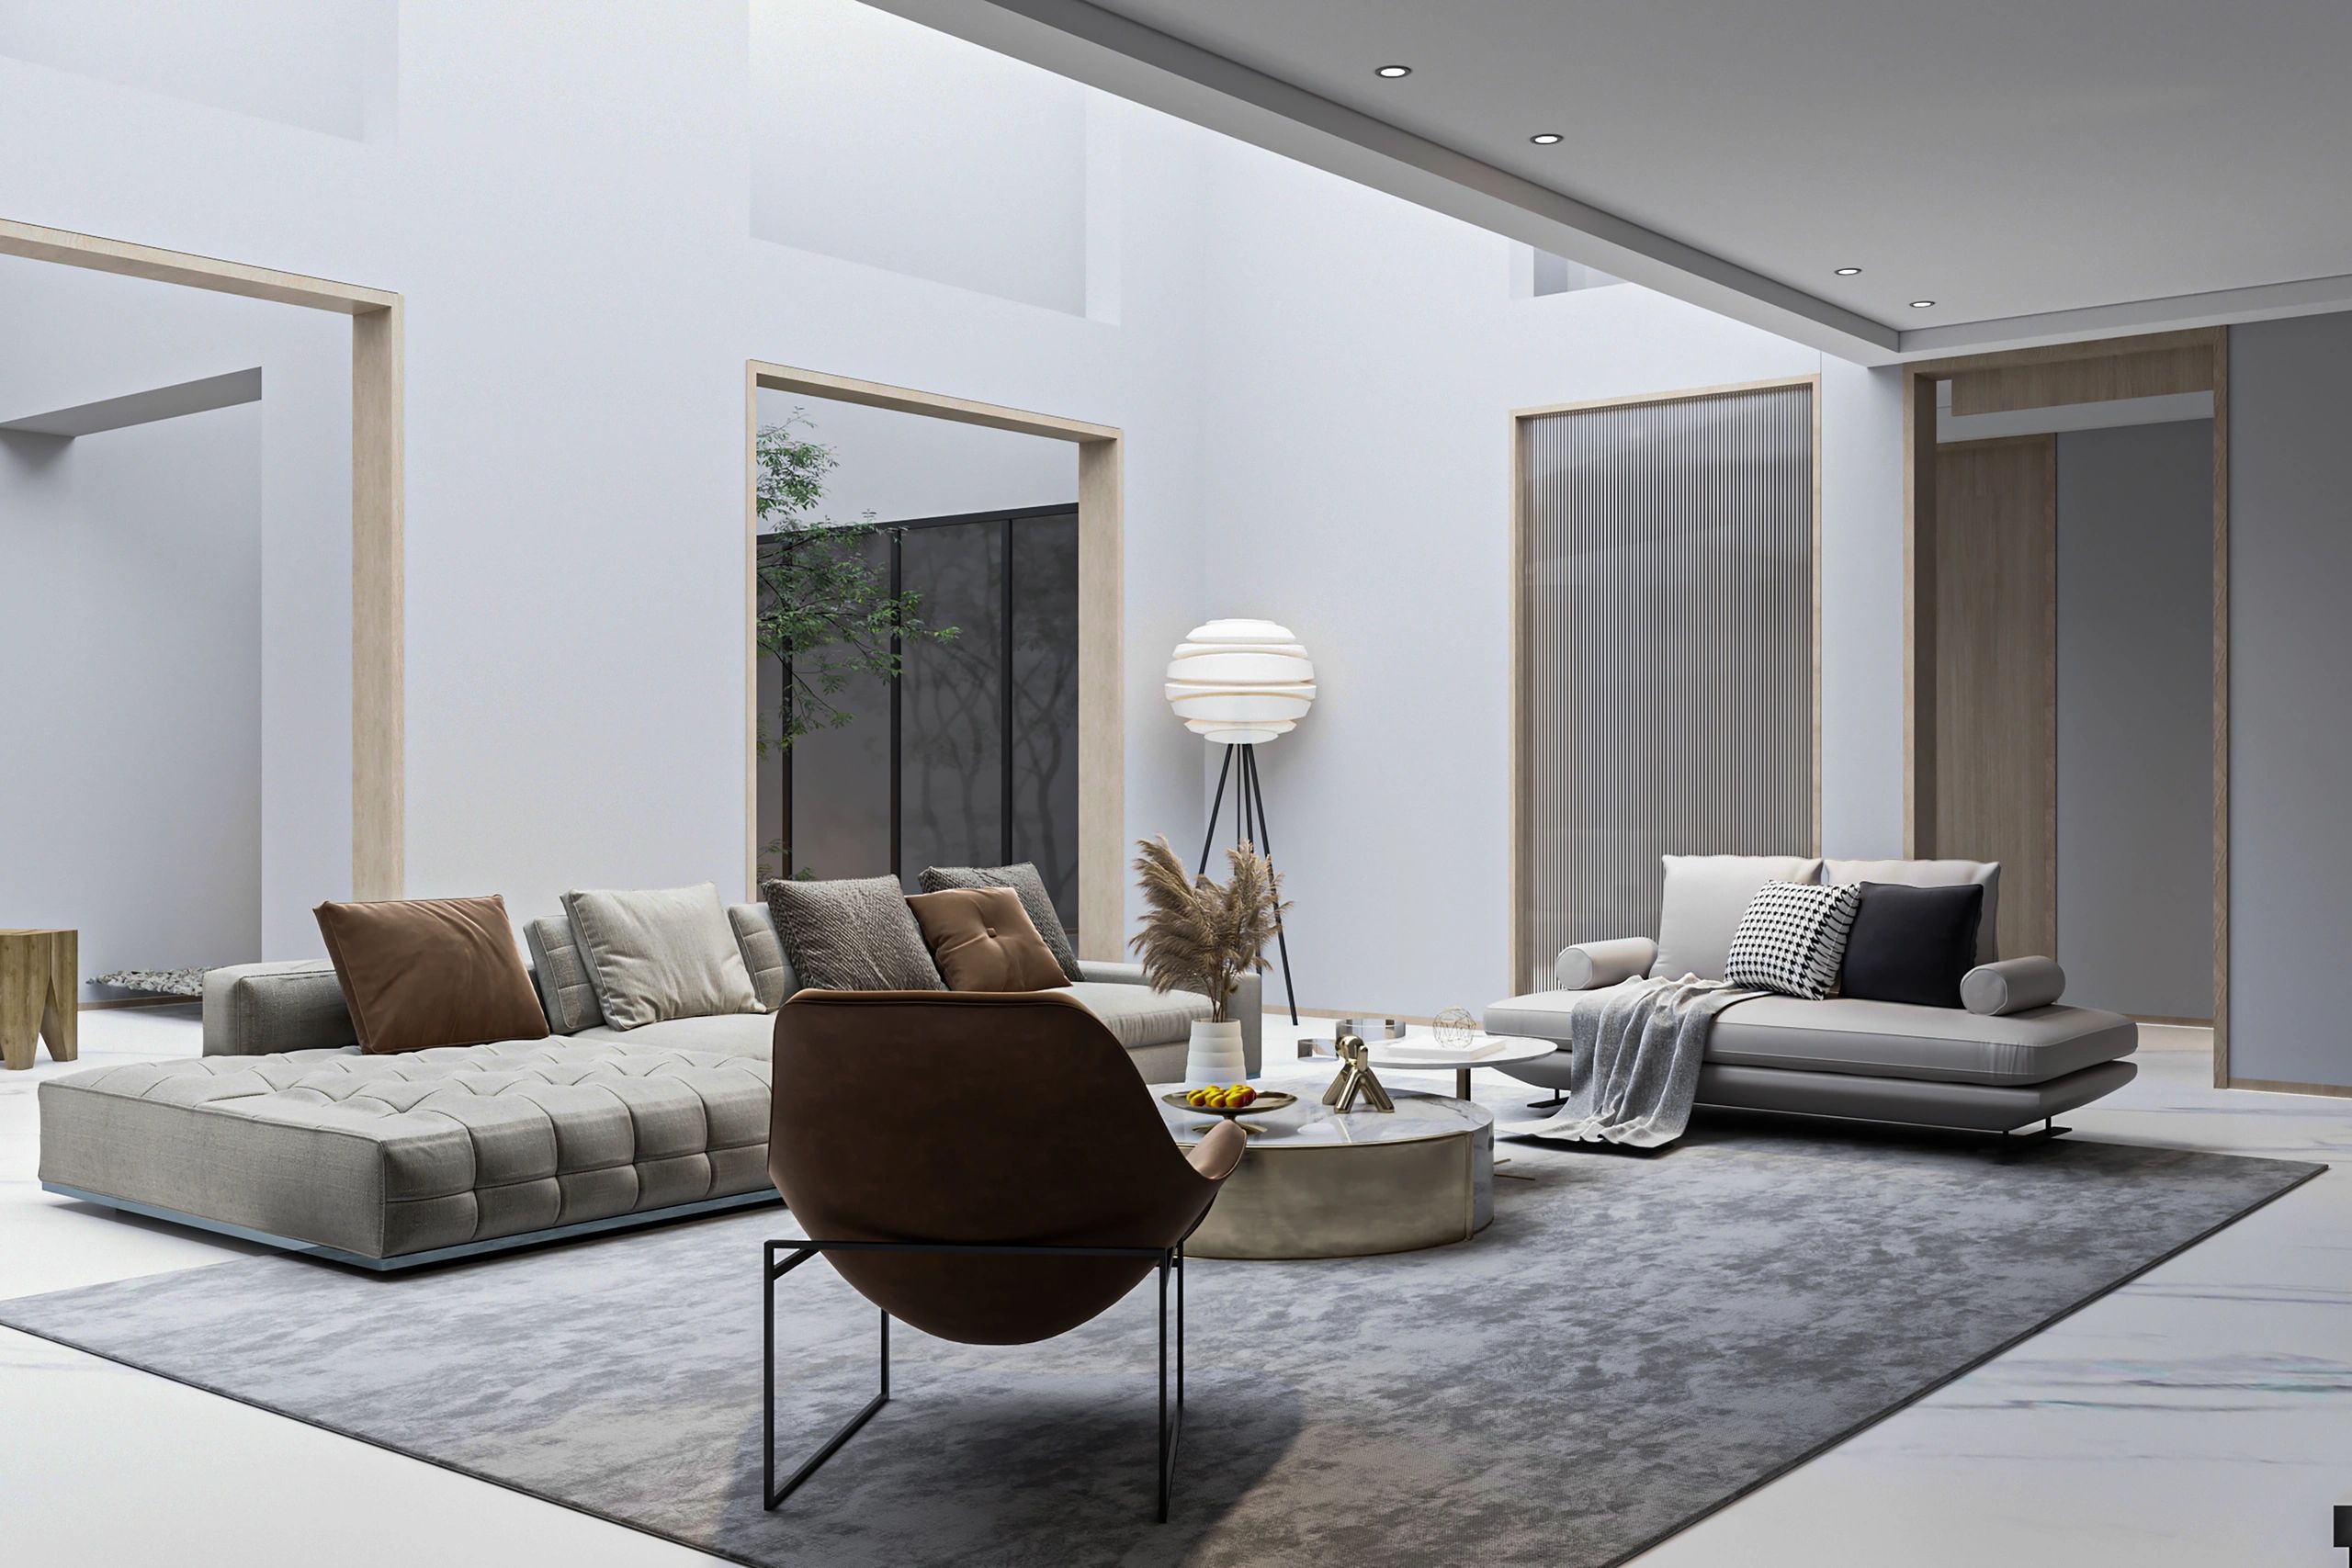
Contemporary Rear Extension
Planning + Technical Drawings
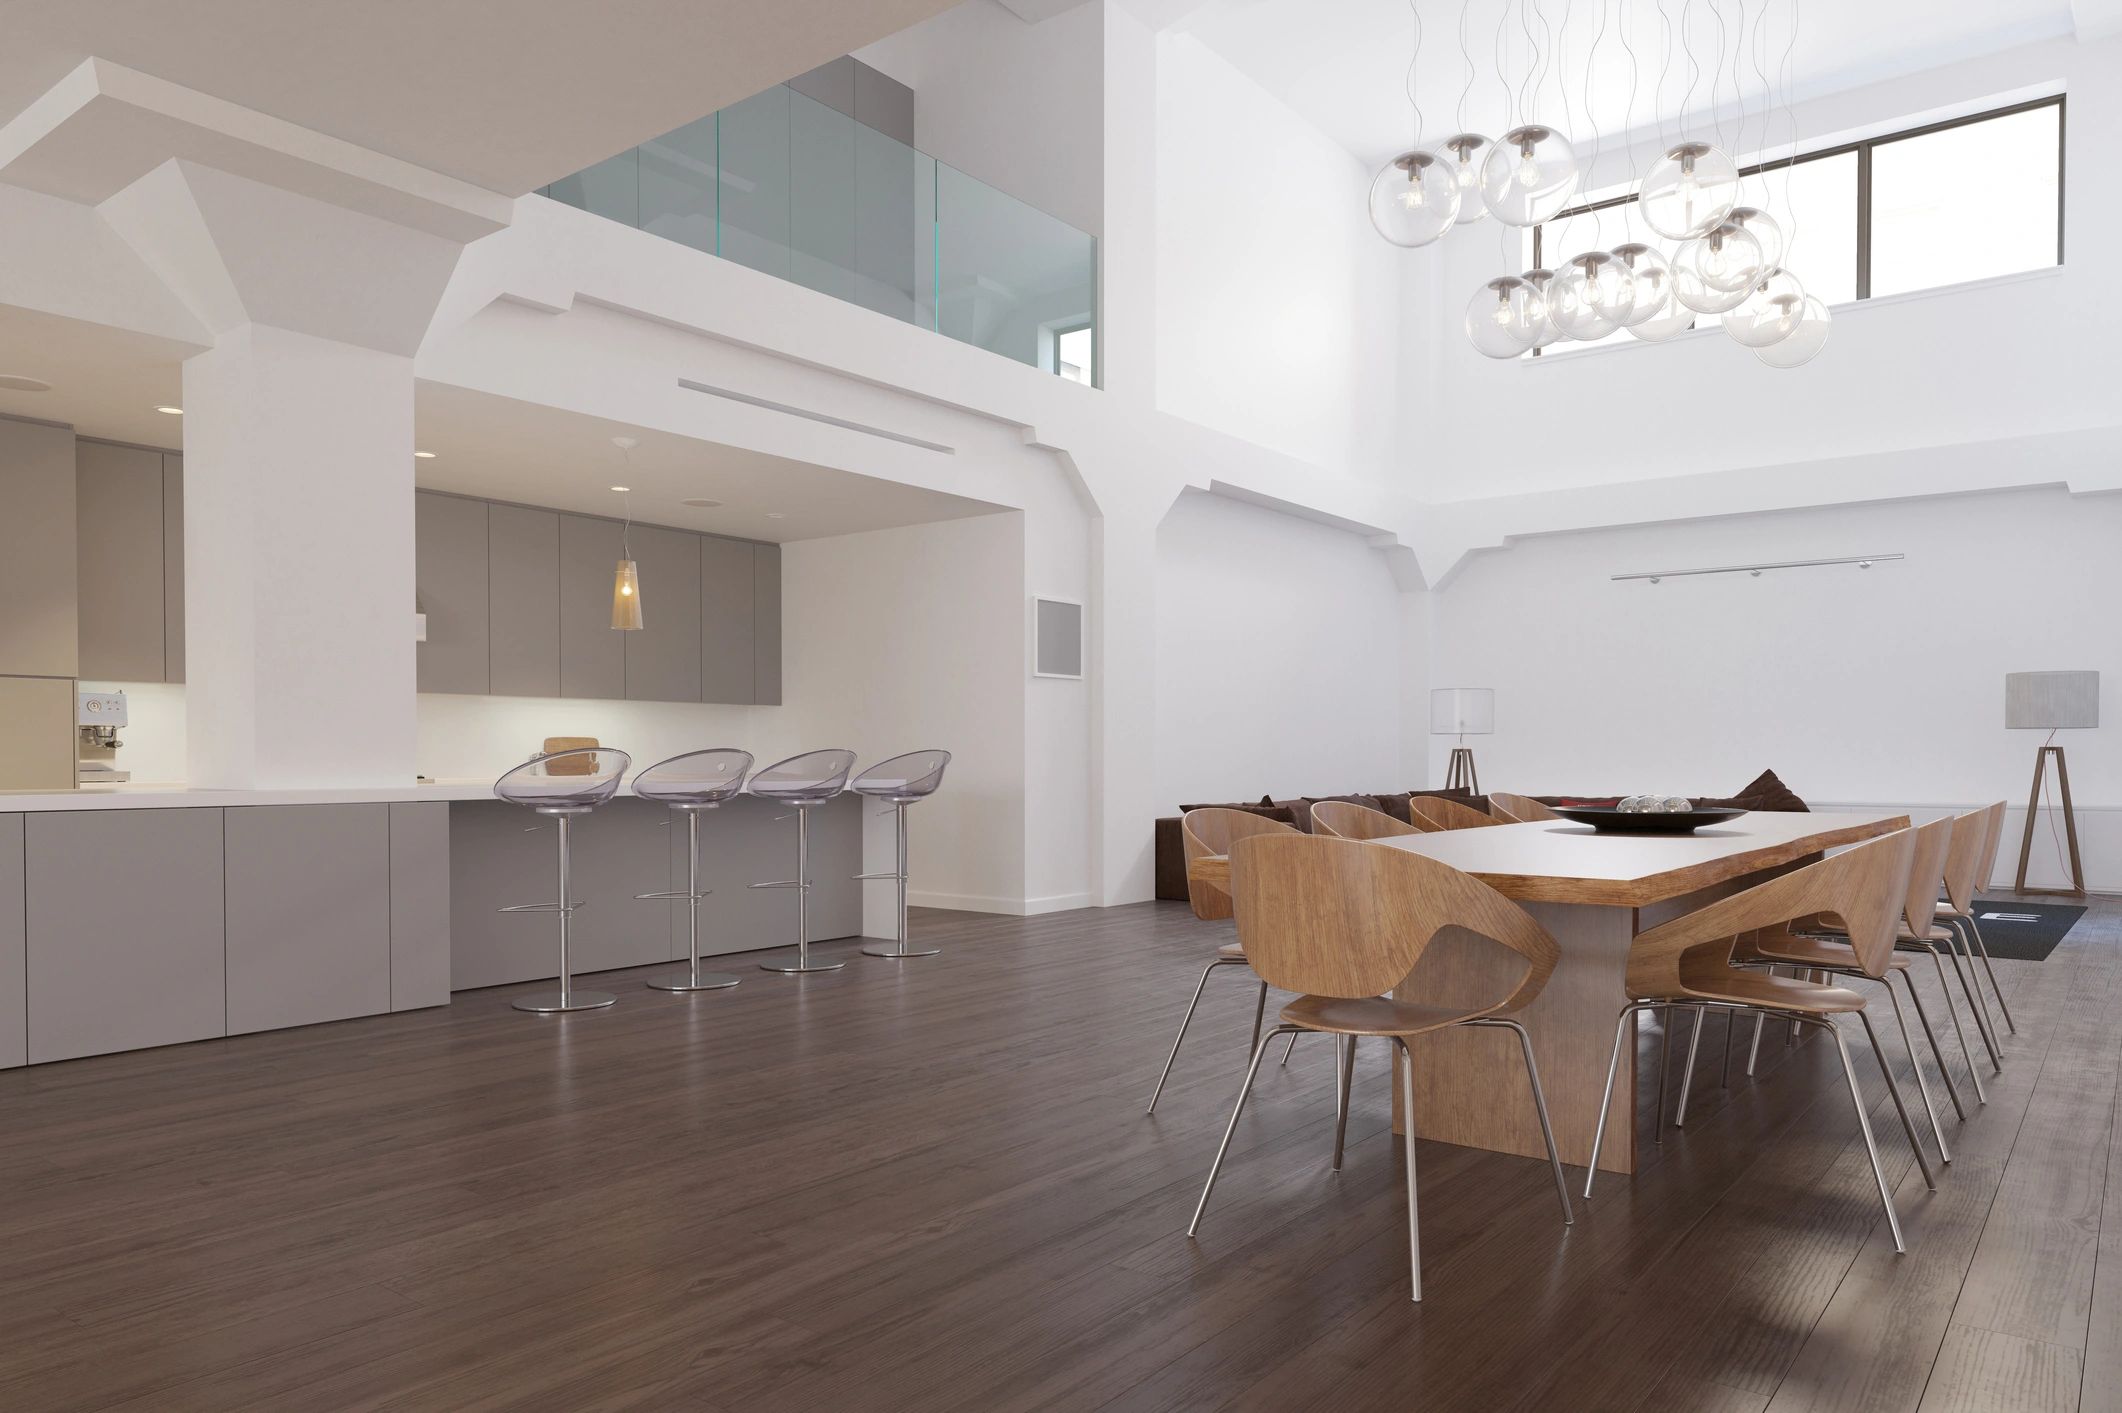
Loft Conversion Scheme
Space Planning + Design
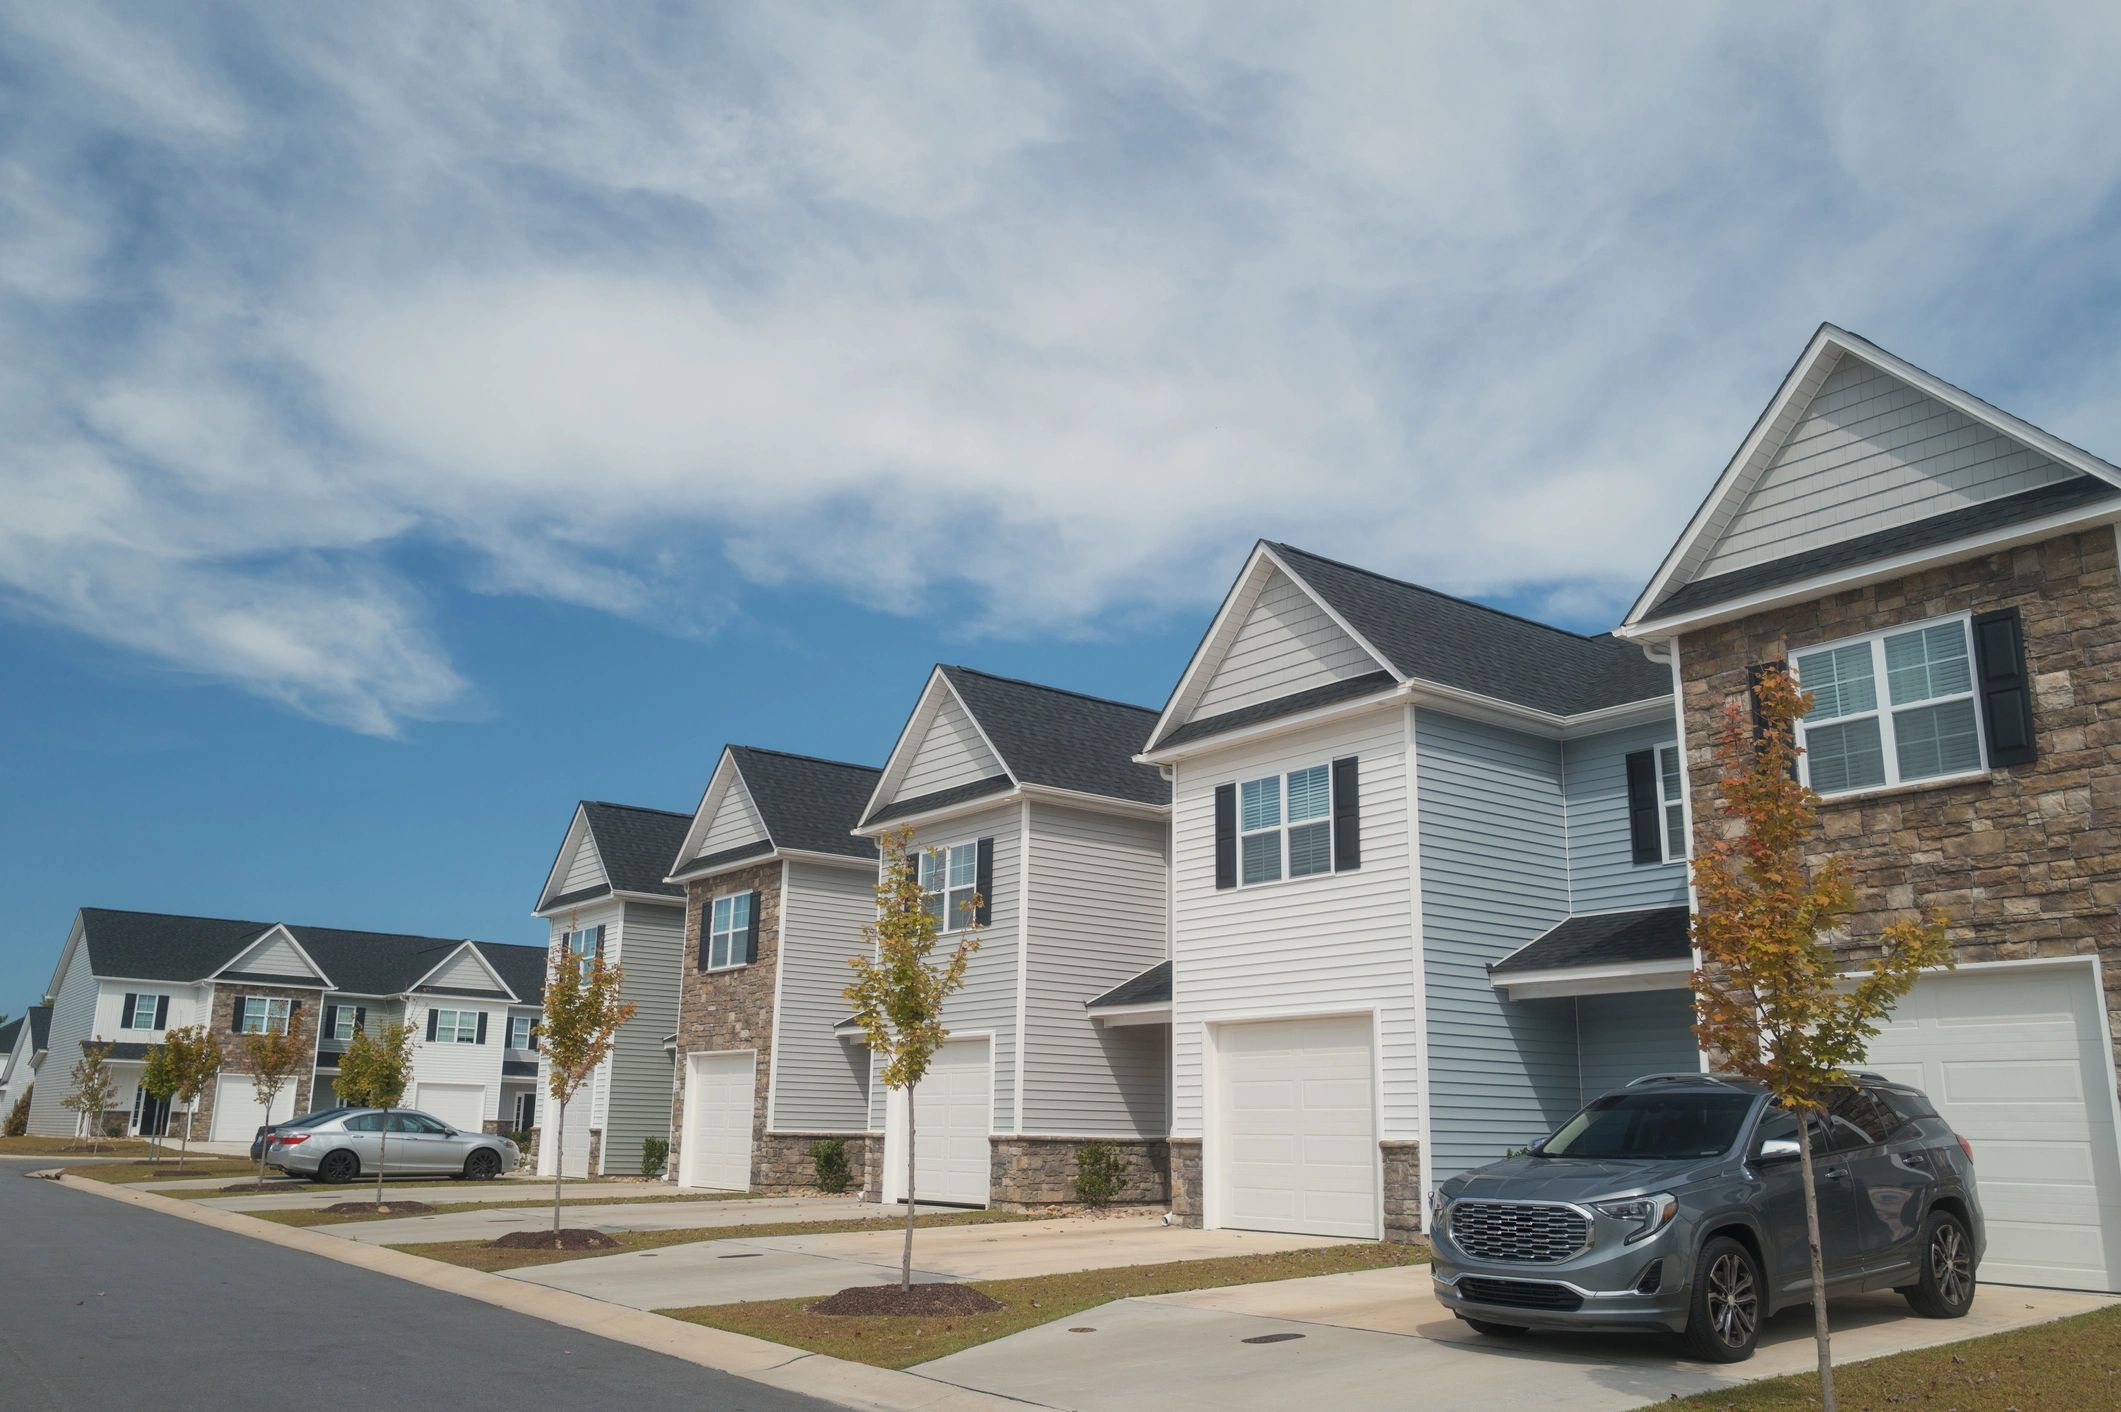
Barn Conversion Concept
Heritage + Residential Adaptation
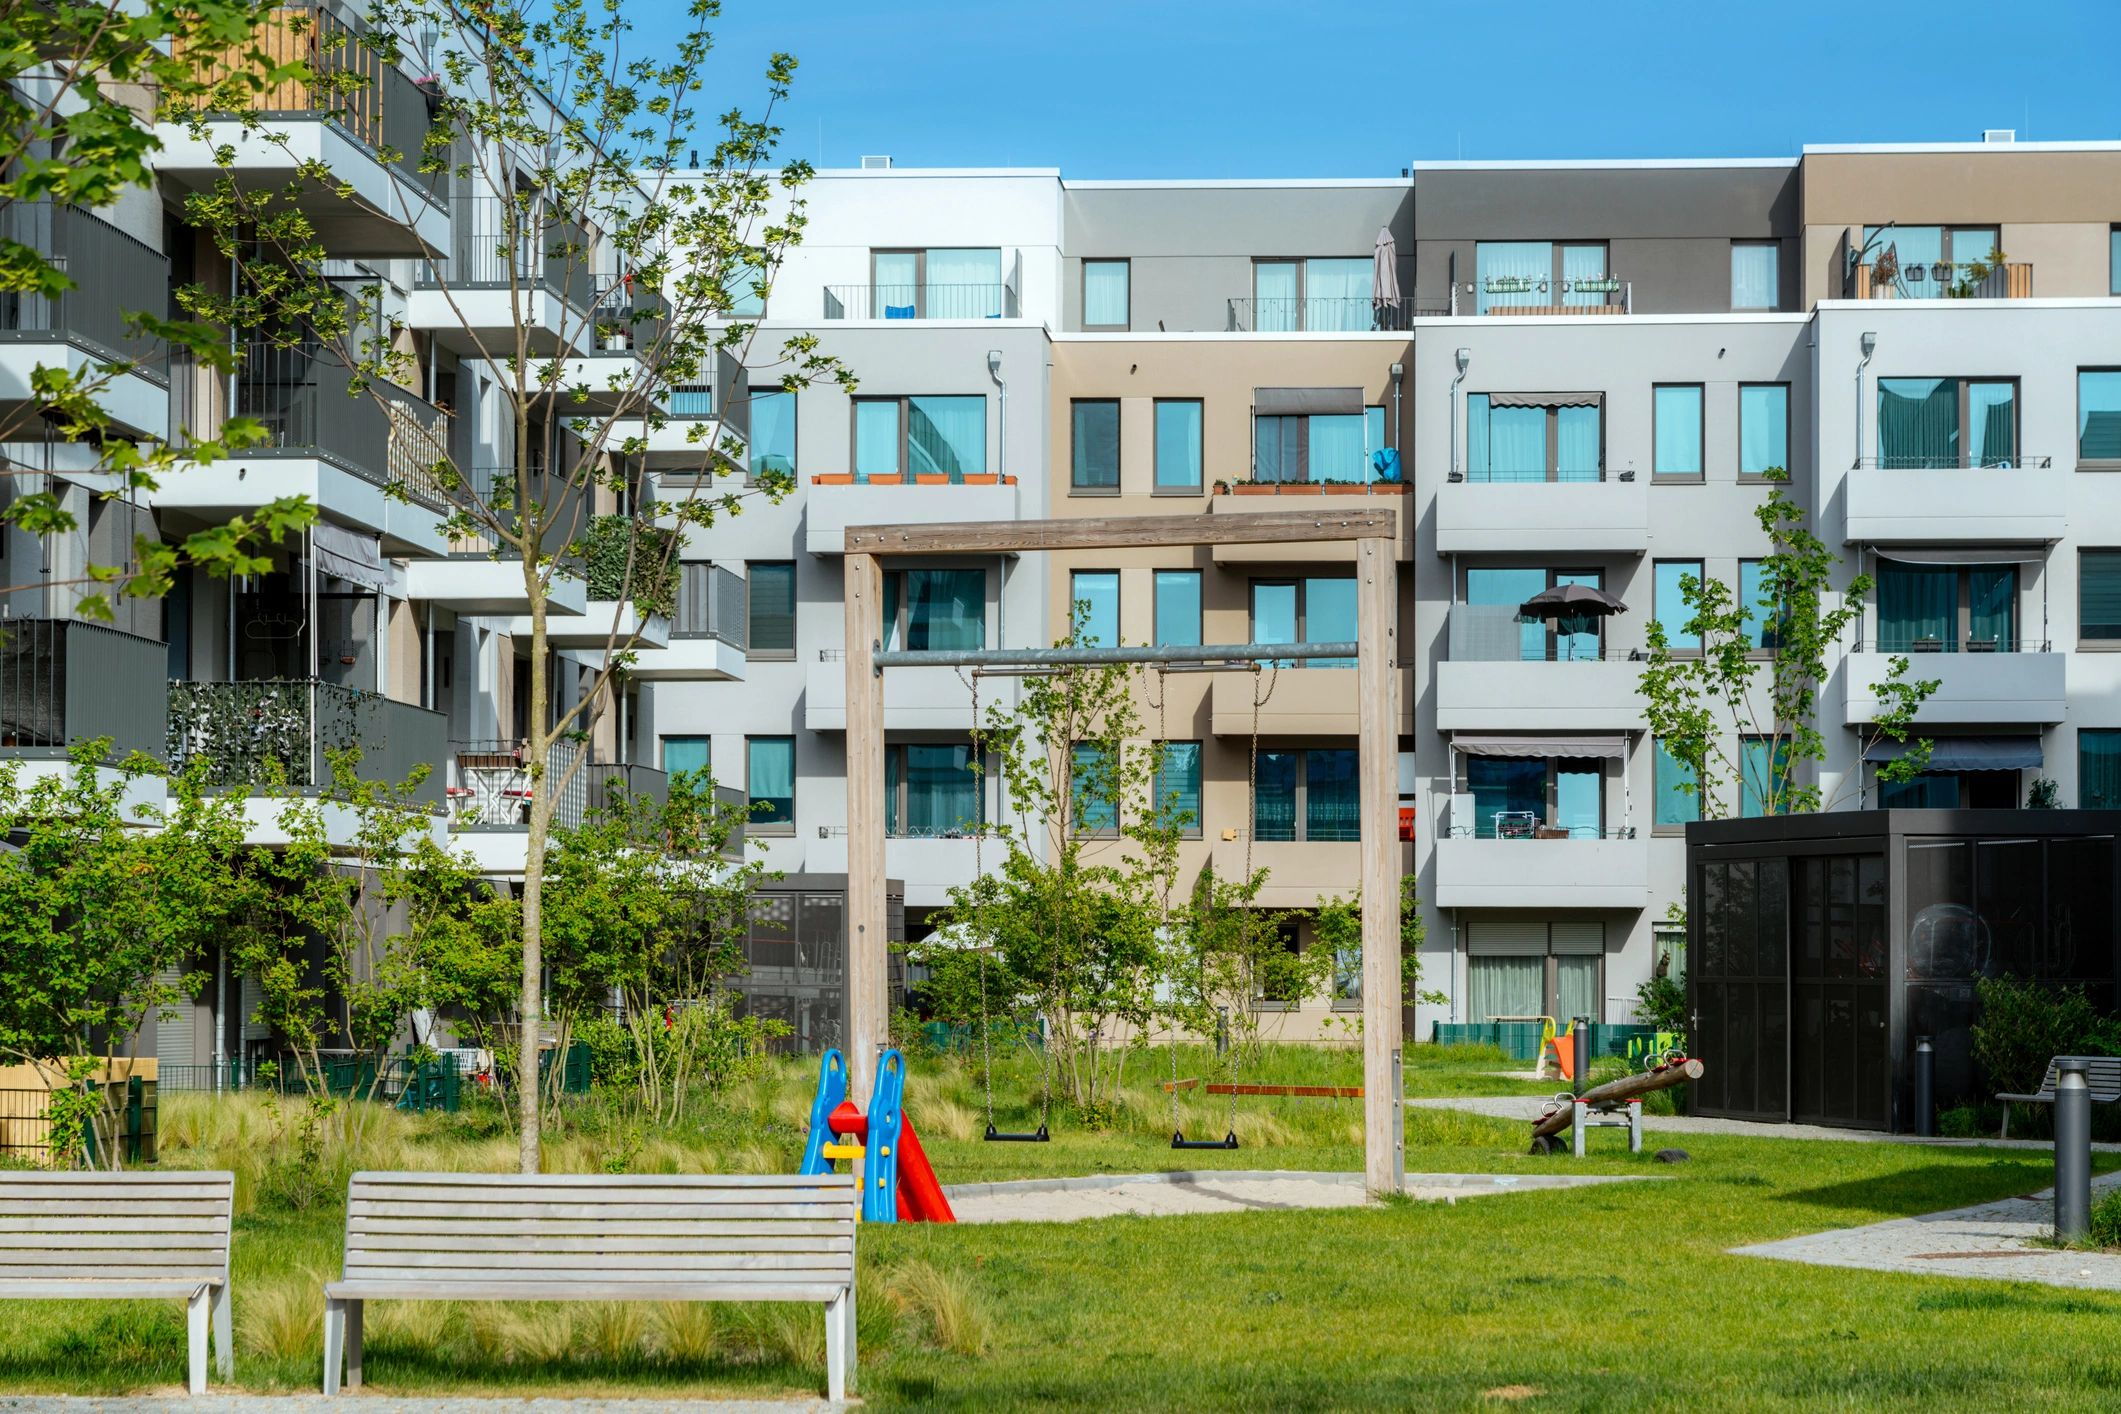
New Build Residence
Concept to Planning Submission
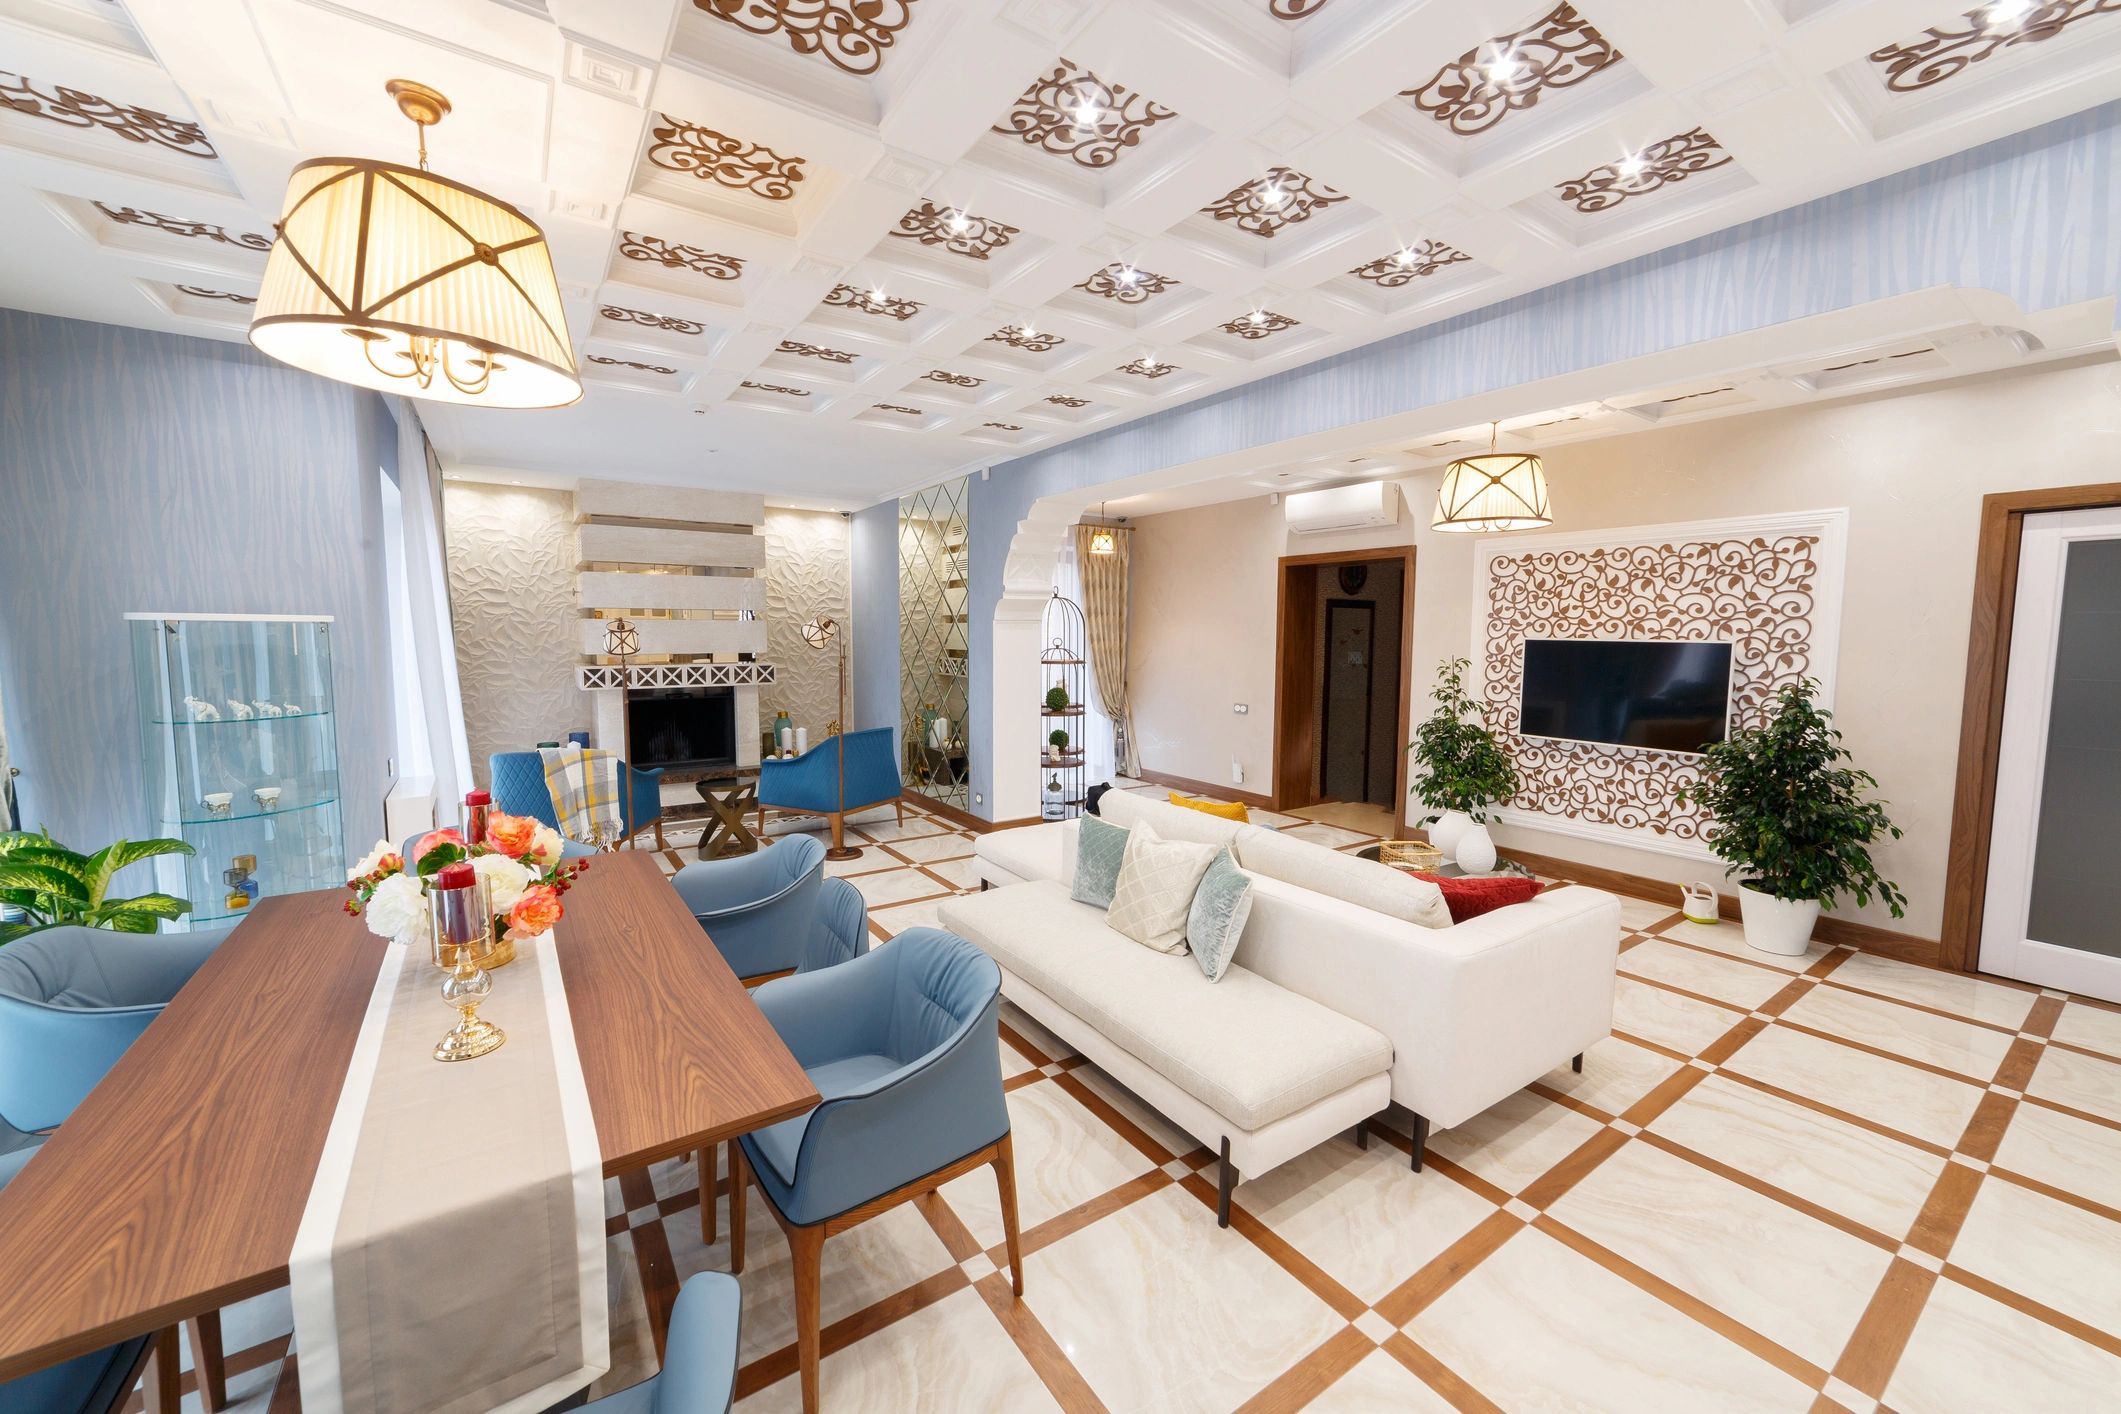
Whole Home Renovation
Renovation + Coordination
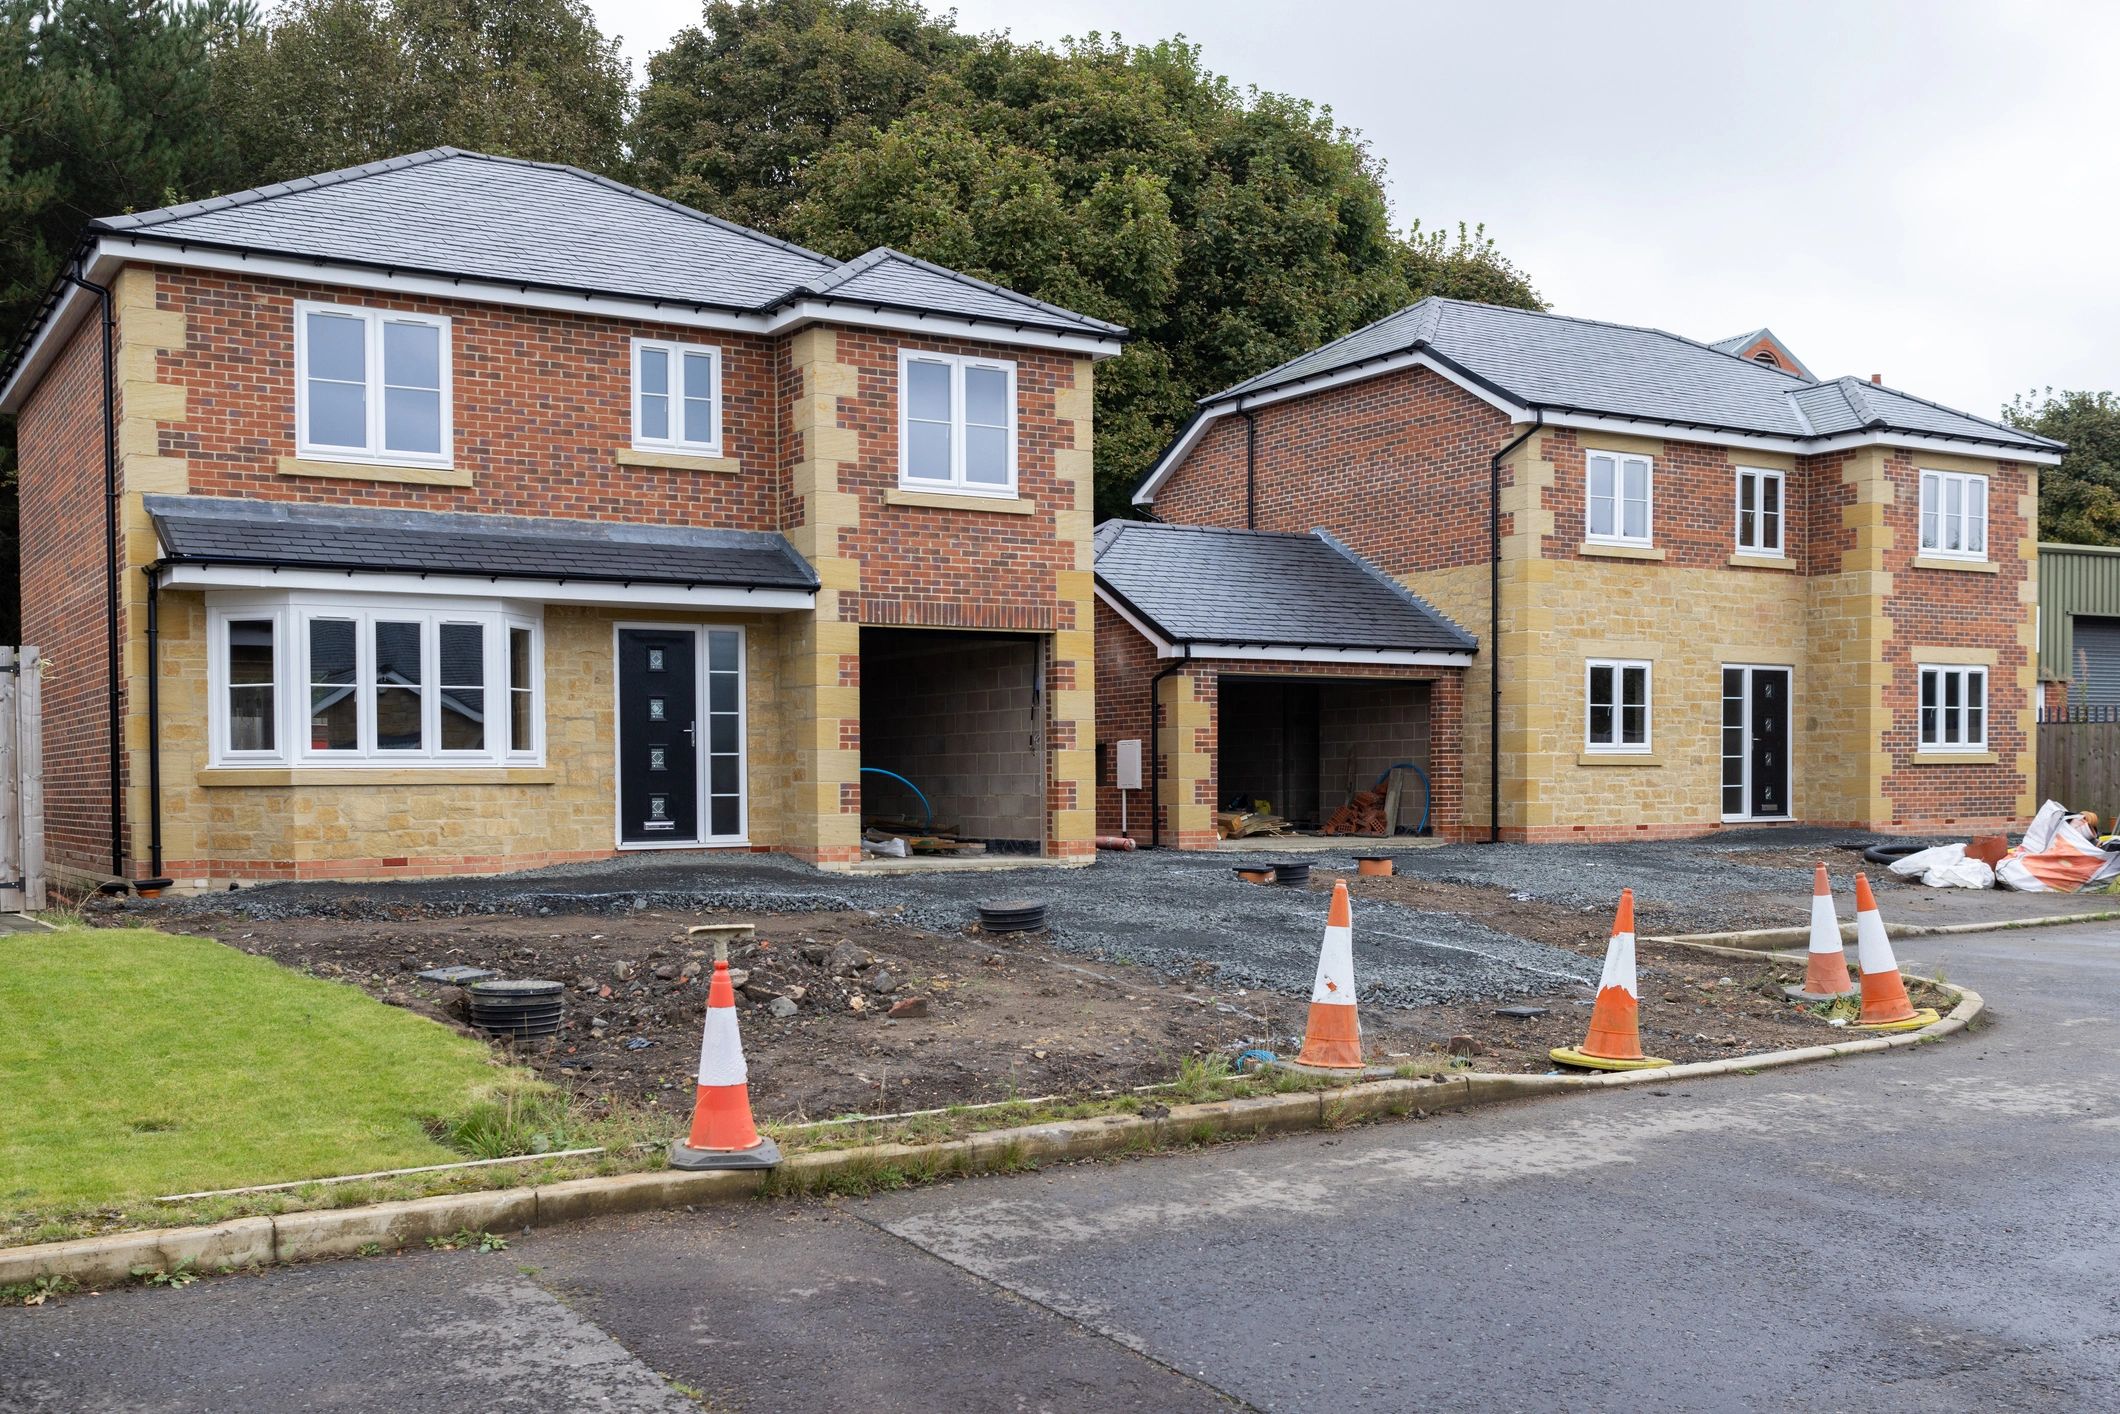
Double-Storey Extension
Family Home Reconfiguration
Client Feedback
Measured, professional service and thoughtful design support from first consultation through submission.
★★★★★
Planning Design 360 brought clarity to a complex extension proposal and guided the process with confidence from start to finish.

Helen R.
Rear Extension Client
★★★★★
The drawings were precise, well considered, and presented in a way that made every decision feel straightforward.

David M.
Renovation Client
★★★★★
A calm, professional approach with a strong design eye. The result felt both practical and elevated.

Sarah T.
Loft Conversion Client