Extensions & Conversions
Designed to unlock more space and value
Planning Design 360 provides measured, practical design support for home extensions and conversions, helping homeowners turn underused space into well-planned, compliant living areas.
What we cover
Extension and conversion services
We support projects from early feasibility through planning and drawing packages, with advice tailored to the property, site constraints, and intended use.
Rear and side extensions
Layouts and planning-ready proposals for single-storey, double-storey, wraparound, and side return extensions that improve flow, light, and usable floor area.
Loft conversions
Design development for loft rooms, dormers, and roof alterations, with careful attention to head height, stair positioning, and planning considerations.
Garage and outbuilding conversions
Conversion schemes that help transform existing structures into home offices, annexes, studios, or additional living accommodation.
Planning and drawing support
Measured drawings, proposed plans, and application-ready documentation prepared to support a smoother route through planning review and project delivery.
A clear design process
Our approach keeps the project structured from first discussion to submission-ready information.
01
Initial consultation
We discuss your goals, budget expectations, property constraints, and the type of extension or conversion you want to achieve.
02
Survey and concept design
Existing layouts are reviewed and early design options are developed to test space planning, massing, and practical feasibility.
Thoughtful planning at the design stage helps reduce delays later and gives clients greater confidence in the direction of the project.
03
Planning drawings
We prepare the drawings and supporting information needed for planning applications or pre-application discussions where appropriate.
04
Refinement and next steps
Once the preferred scheme is agreed, we help you move forward with coordinated documentation for the next phase of the project.
Extensions & Conversions
Thoughtful design for better living space.
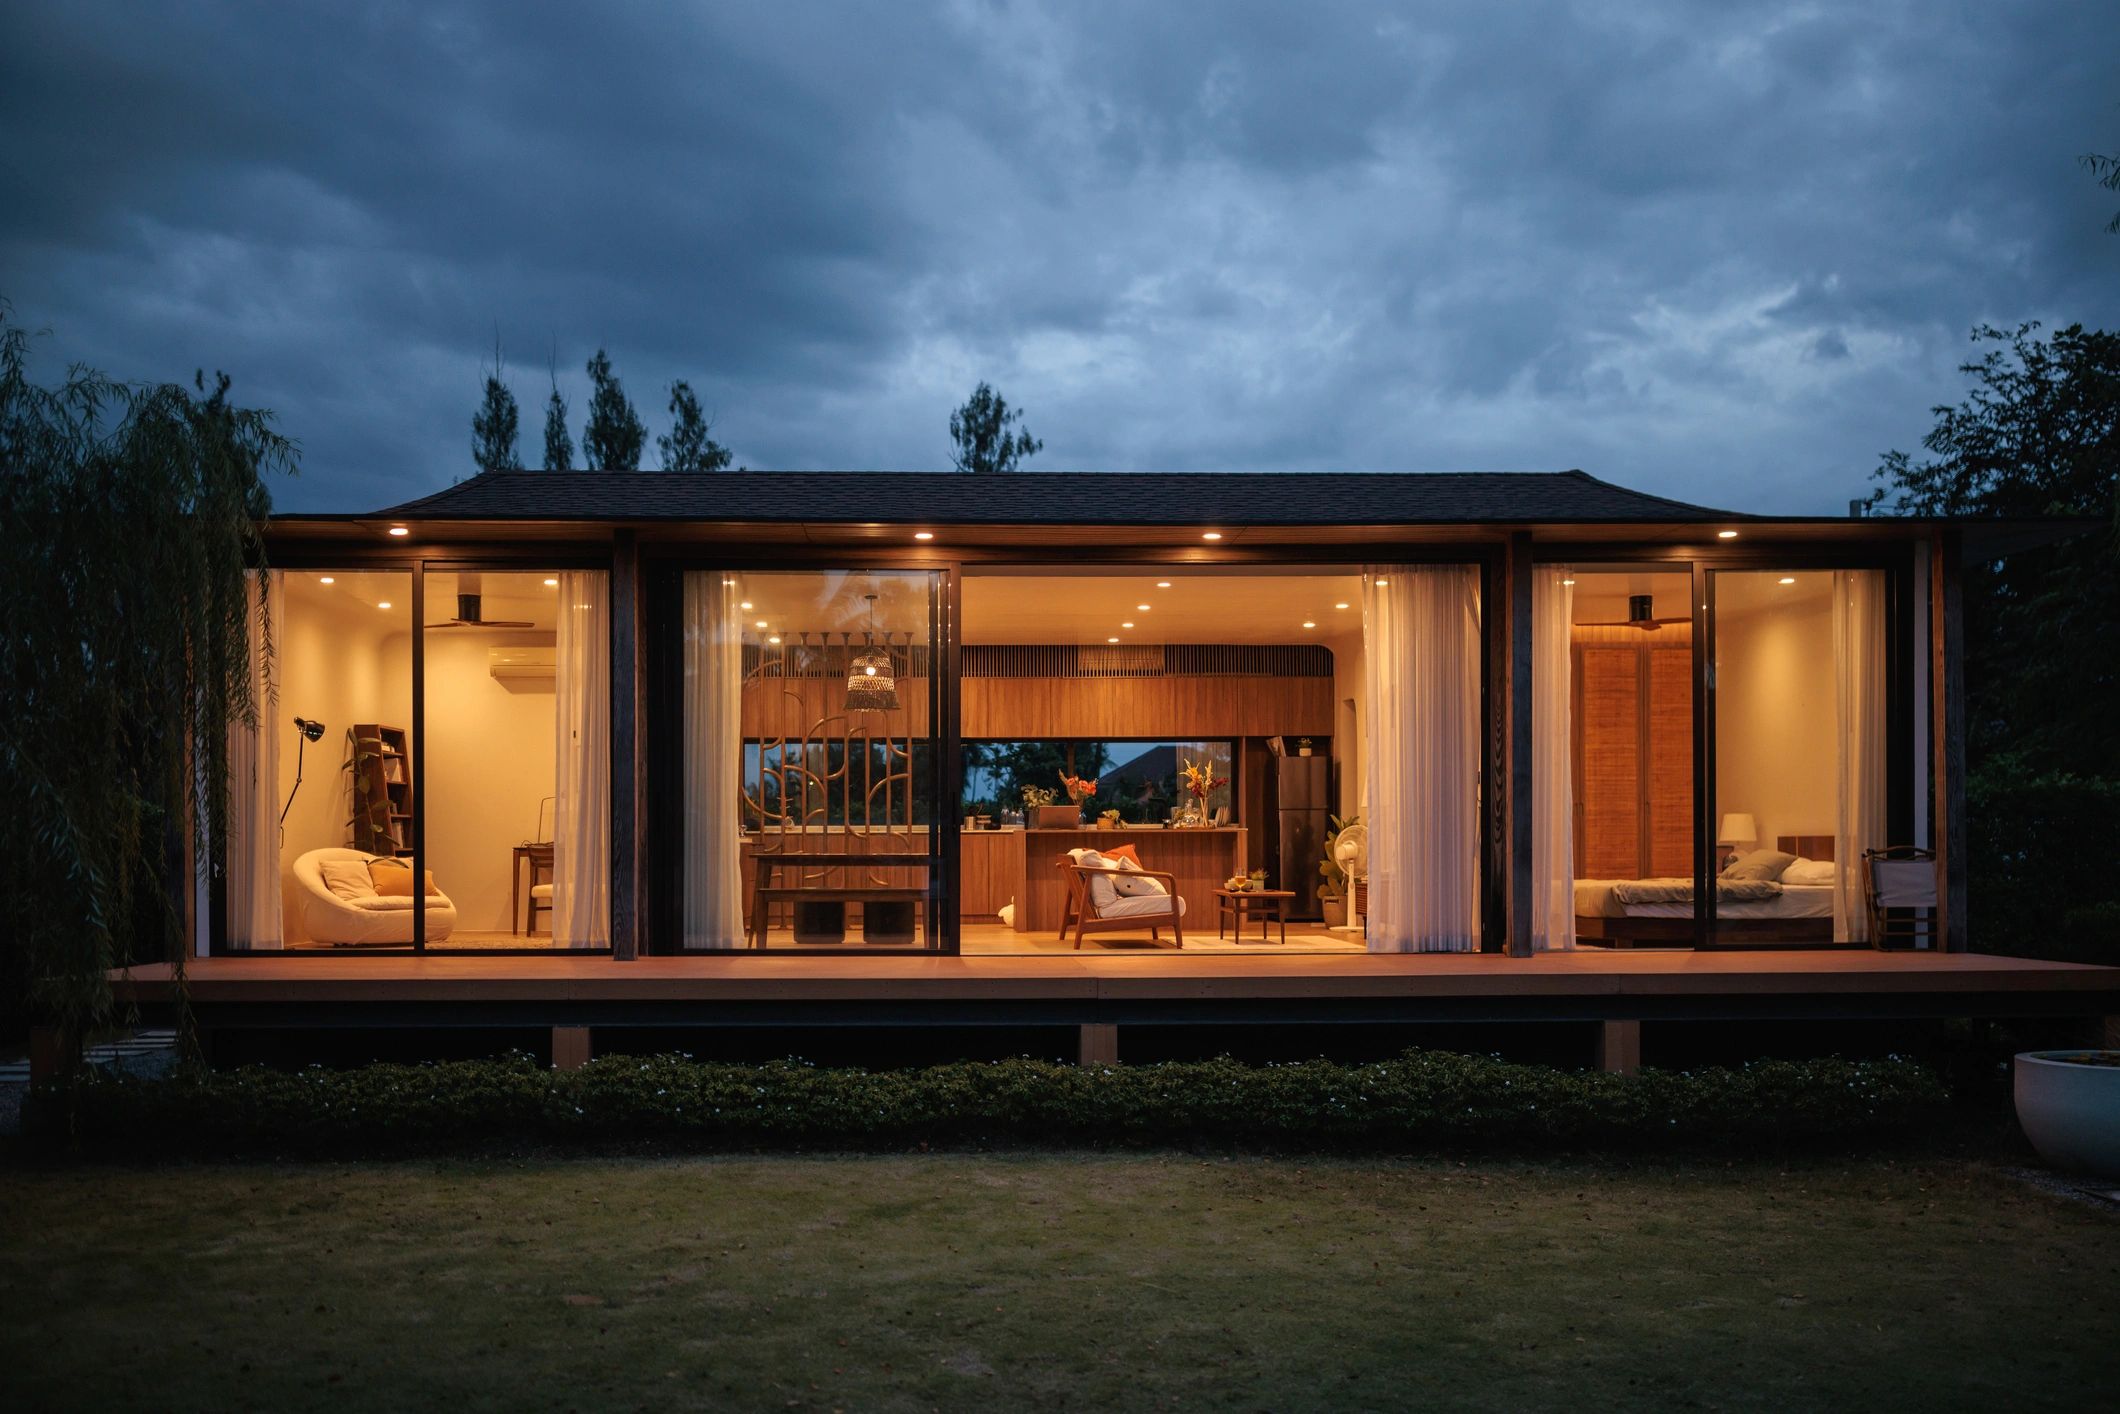
Planning Design 360 delivers carefully considered architectural support for home extensions, loft conversions, garage conversions, and reconfigured interiors, with a focus on clarity, proportion, and planning confidence.
Service Overview
Designed around how you want to live.
Whether you are extending to create a larger kitchen, converting a loft into a principal suite, or unlocking value from an underused garage or outbuilding, we approach each project with a strong architectural lens and a practical understanding of planning requirements.
Our role is to shape spaces that feel coherent, well-resolved, and tailored to the character of the home, while guiding the process from early ideas through drawings and submission-ready information.
What We Cover
Support for every stage of the brief.
A clear route from concept to submission.
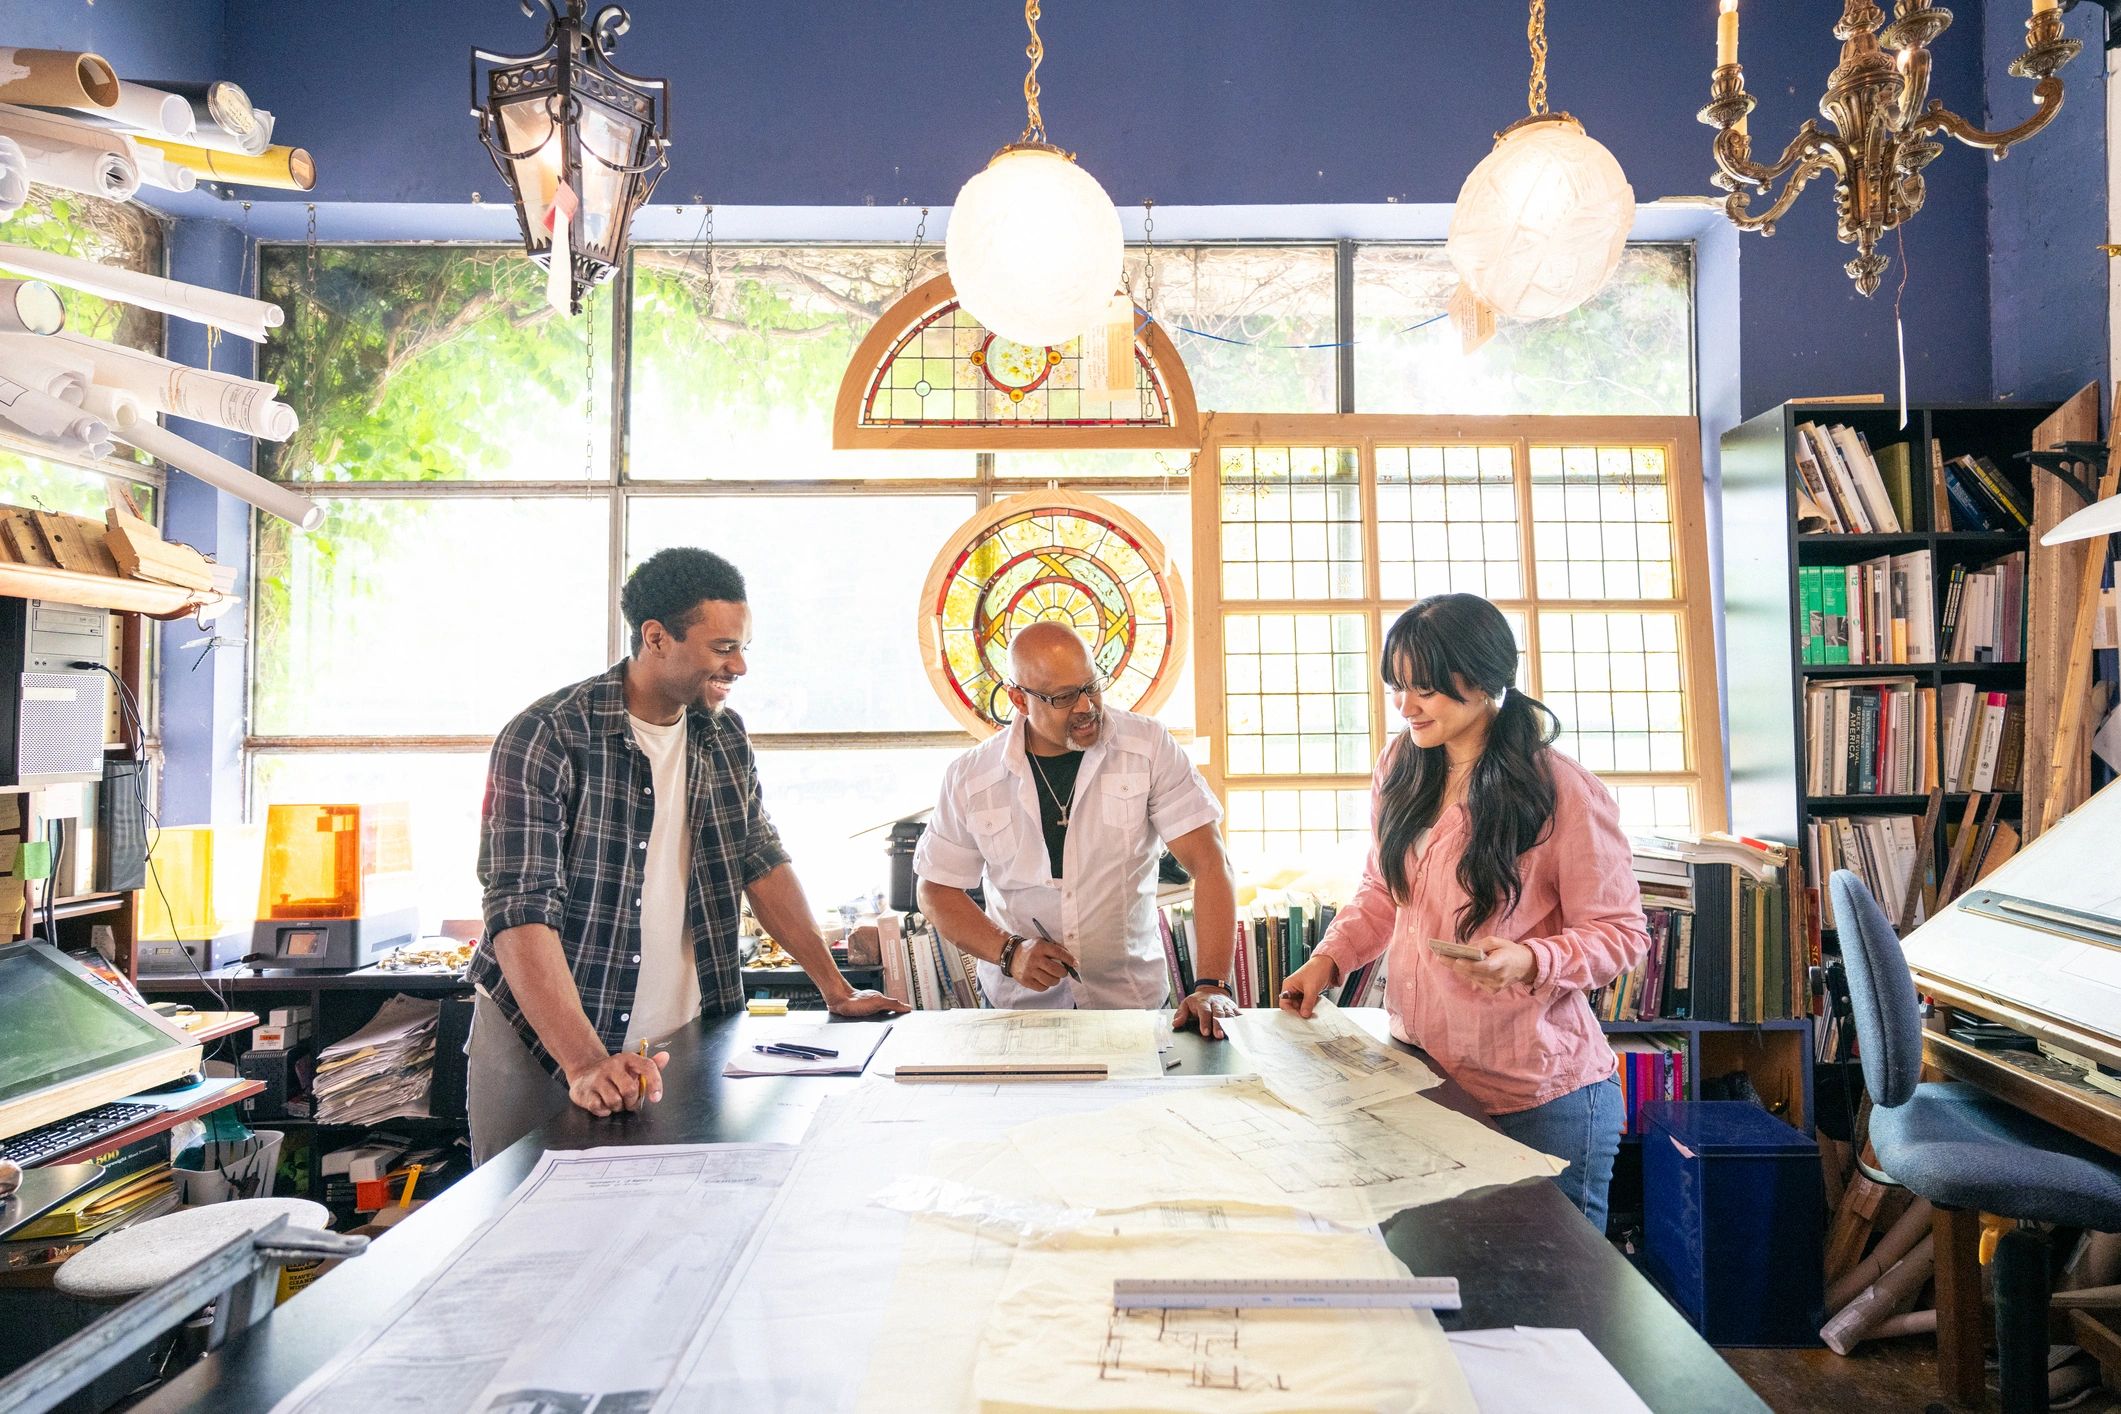
Our process is structured, communicative, and tailored to residential projects where design quality and planning clarity matter equally.
01
Initial Brief
We review your property, objectives, budget priorities, and any planning considerations shaping the opportunity.
02
Design Development
Concept options are refined into a coherent proposal with attention to layout, proportion, daylight, and external appearance.
Planning Design 360 brings together design thinking and practical planning knowledge to help homeowners move forward with clarity.
03
Drawing Package
We prepare the drawings and supporting information needed for planning, consultation, and the next phase of decision-making.
04
Submission Support
Where required, we assist with planning submission preparation so the process feels organised and professionally managed.