
Residential planning and design services tailored to your project
Planning Design 360 supports homeowners, developers, and property investors with clear planning advice, accurate drawings, and practical design solutions for residential projects of all sizes.
From early feasibility and planning applications to technical drawing packages for construction, our service is built to simplify the process, reduce uncertainty, and help move your project forward with confidence.
What we do
Core services
Planning Applications
Preparation and submission of planning applications for residential developments.
Building Regulations Drawings
Detailed technical drawings suitable for Building Control approval.
House Extensions
Single-storey, double-storey and wrap-around extensions.
Loft Conversions
Dormer, hip-to-gable and rooflight loft conversions.
Garage Conversions
Convert existing garages into additional living accommodation.
New Build Homes
Architectural drawings for new residential developments.
HMO Projects
Planning and Building Regulations drawings for Houses in Multiple Occupation.
Measured Building Surveys
Accurate surveys used to prepare existing and proposed drawings.
How the process works
A structured approach keeps your project clear from first conversation to completed drawing package.
01
Initial consultation
We discuss your property, goals, budget, and timescales to understand the scope and identify the most suitable route forward.
02
Survey and brief
Site information, existing conditions, and project priorities are reviewed so the design work is based on accurate, practical foundations.
Planning Design 360 provided clear advice, responsive communication, and a drawing package that helped us move our extension project forward with confidence.
03
Design development
Proposed layouts, drawings, and planning considerations are developed to align design ambition with compliance and buildability.
04
Submission and support
We prepare the final documentation and support the next stage, whether that is planning submission, technical detailing, or quote preparation.
Discuss your project with Planning Design 360
Whether you need planning advice, architectural drawings, or support for an extension, conversion, renovation, or new build, we are ready to help you take the next step.
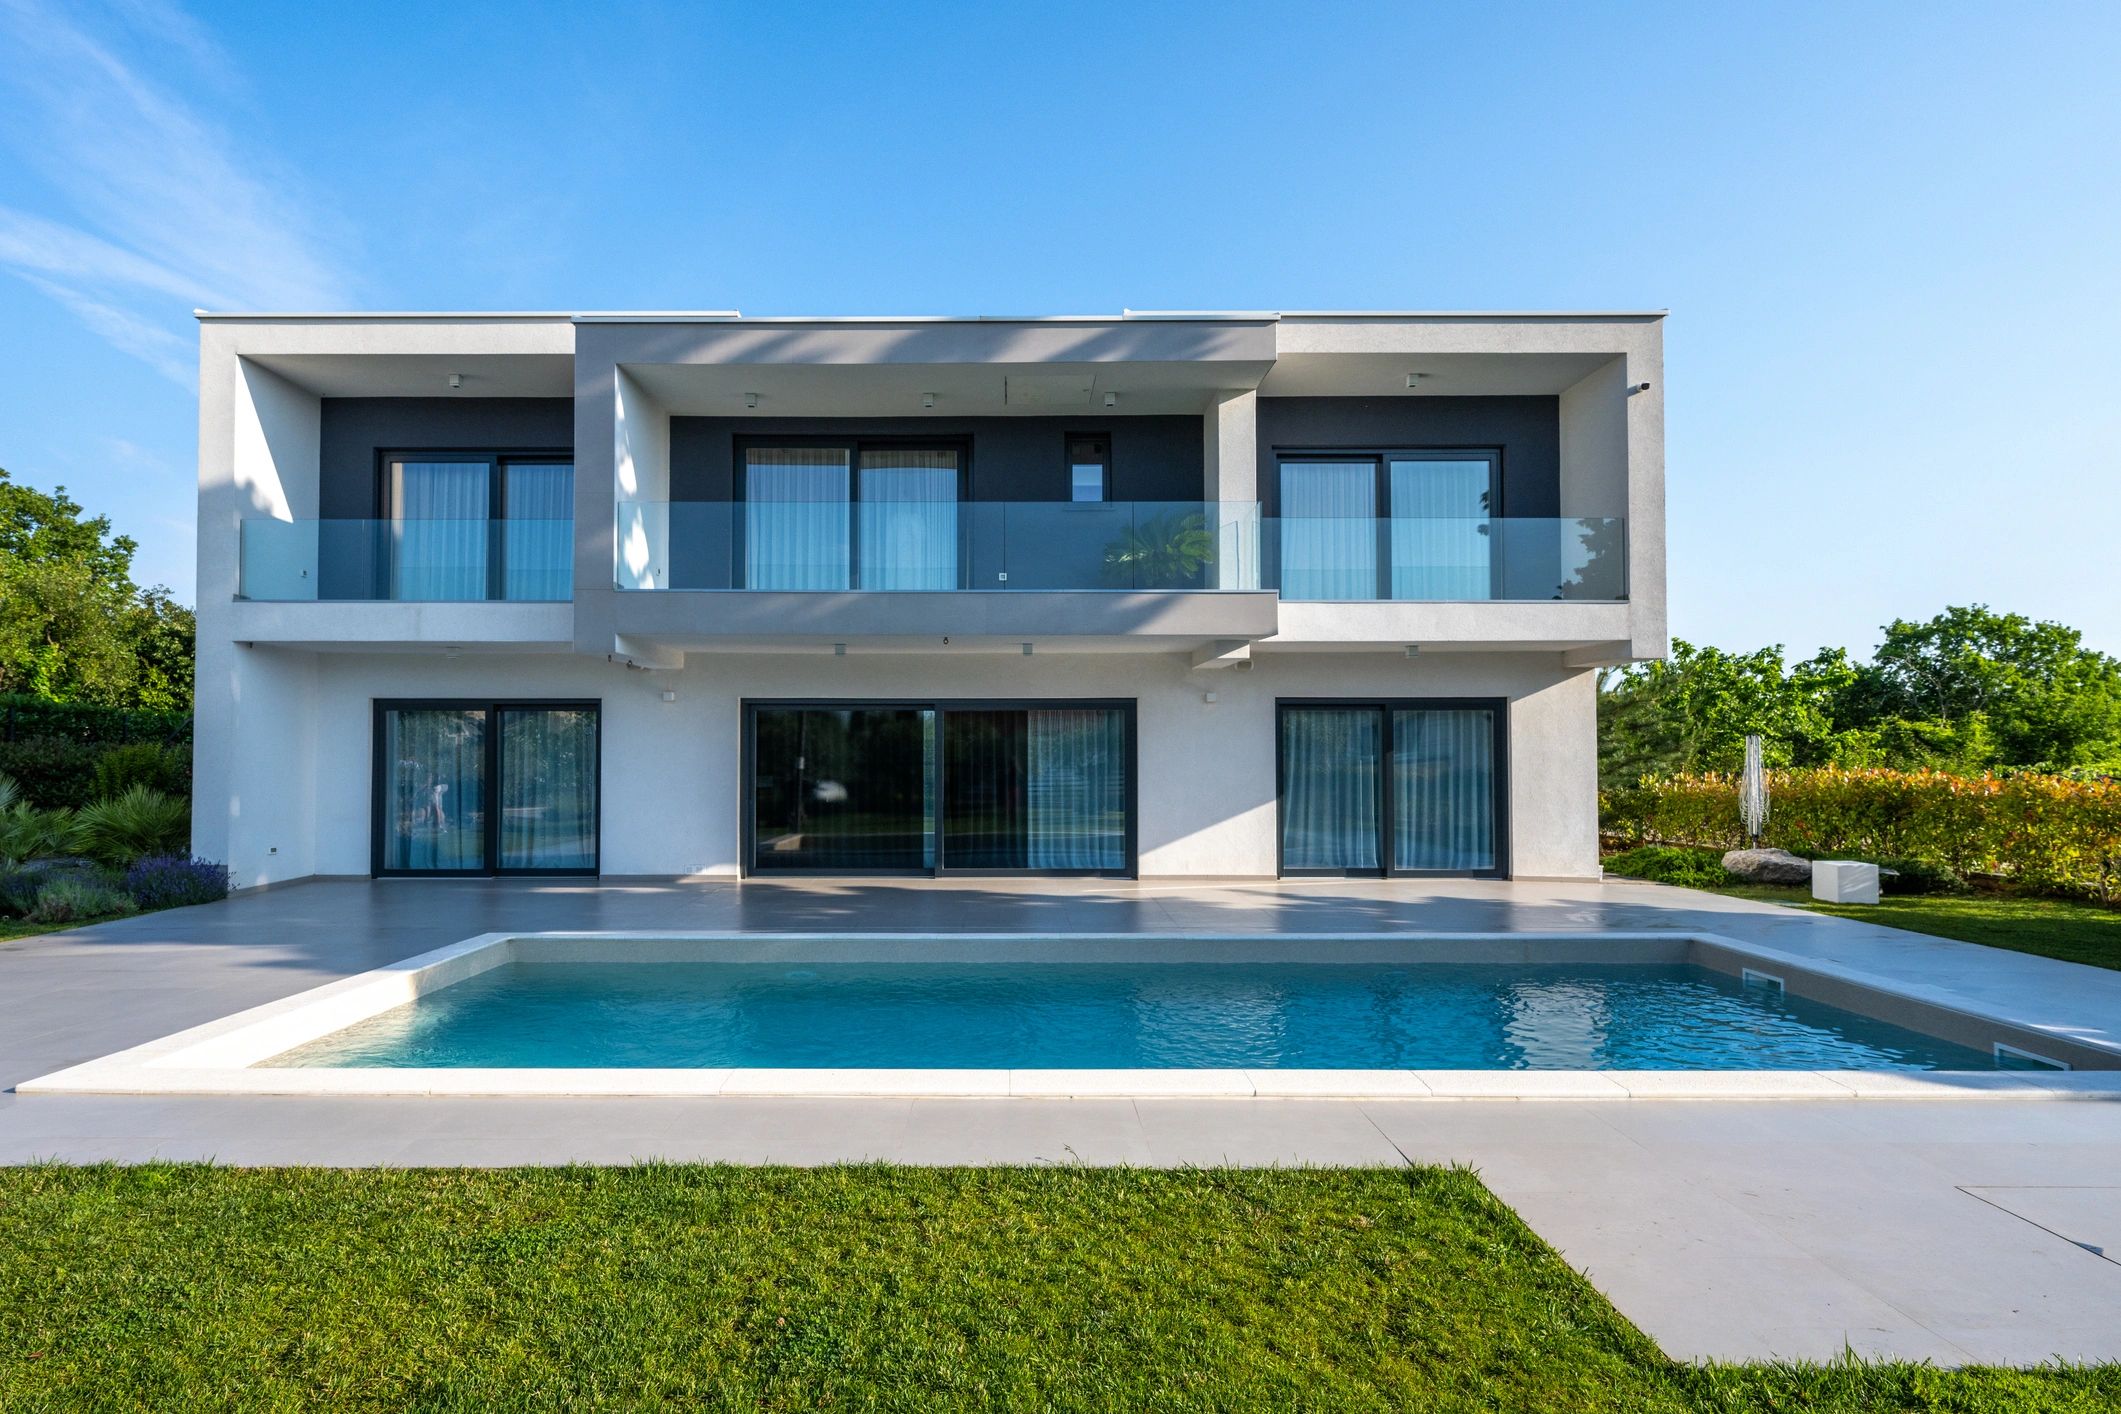
Architectural Services for Modern Homes
Planning Design 360 delivers a refined architectural service for homeowners seeking clear guidance, elegant design thinking, and dependable technical support across residential projects.
What We Do
A Complete Residential Design Service
From early planning advice to detailed drawing packages, our services are structured to support residential projects with clarity, precision, and a professional studio-led approach.
Planning Applications
Measured, well-prepared planning submissions designed to improve clarity, reduce friction, and support a smoother route through the approval process.
Architectural Drawings
Clear architectural drawing packages for design development, planning, and technical coordination, prepared with careful attention to proportion and buildability.
Extensions & Conversions
Thoughtful design solutions for loft conversions, rear extensions, side returns, and reconfigured living spaces that enhance how a home performs.
Renovations & New Builds
Comprehensive design support for substantial refurbishments and new residential projects, balancing planning strategy, design quality, and practical delivery.
Our Process
Each project follows a clear and considered workflow, helping clients move from first ideas to confident decisions with a strong architectural framework.
01
Initial Consultation
We review your brief, property, ambitions, and constraints to define the right scope and strategic direction for the project.
02
Design Development
Concepts are shaped into a coherent proposal with layouts, massing, and design decisions aligned to your goals and the character of the home.
Planning Design 360 brings together design clarity and practical guidance, creating a smoother experience from concept to submission.
03
Planning & Technical Drawings
We prepare the drawing information required for planning, coordination, and the next stages of project development with accuracy and care.
04
Submission Support
We support the application and communication process so your project progresses with clear documentation and professional oversight.
Service Questions
Answers to common questions about our architectural and planning support for residential projects.
What types of residential projects do you work on?
We support extensions, loft and barn conversions, renovations, planning applications, architectural drawings, and new residential builds.
Can you help before a planning application is submitted?
Yes. Early advice is often valuable for shaping the brief, reviewing constraints, and improving the quality of the proposal before submission.
Do you provide drawing packages?
Yes. We prepare architectural drawings for planning and design development, with clear information tailored to the stage of the project.
Do you work on contemporary extensions?
Yes. We regularly help homeowners develop modern residential additions that improve space, light, and day-to-day functionality.
Can you advise on renovations and new builds?
Yes. We support both substantial refurbishments and new homes with a design-led, practical approach.
How do I get started?
The best first step is to get in touch with your project details so we can advise on the most suitable next stage.
Discuss Your Project
If you are planning an extension, conversion, renovation, or new build, we would be pleased to review your brief and outline the next steps.