Architectural Drawings
Precise drawing packages for well-resolved residential projects
Planning Design 360 prepares clear, professional architectural drawings for extensions, conversions, renovations, and new homes. Each package is developed to support confident decision-making, smoother planning submissions, and a more coordinated route to construction.
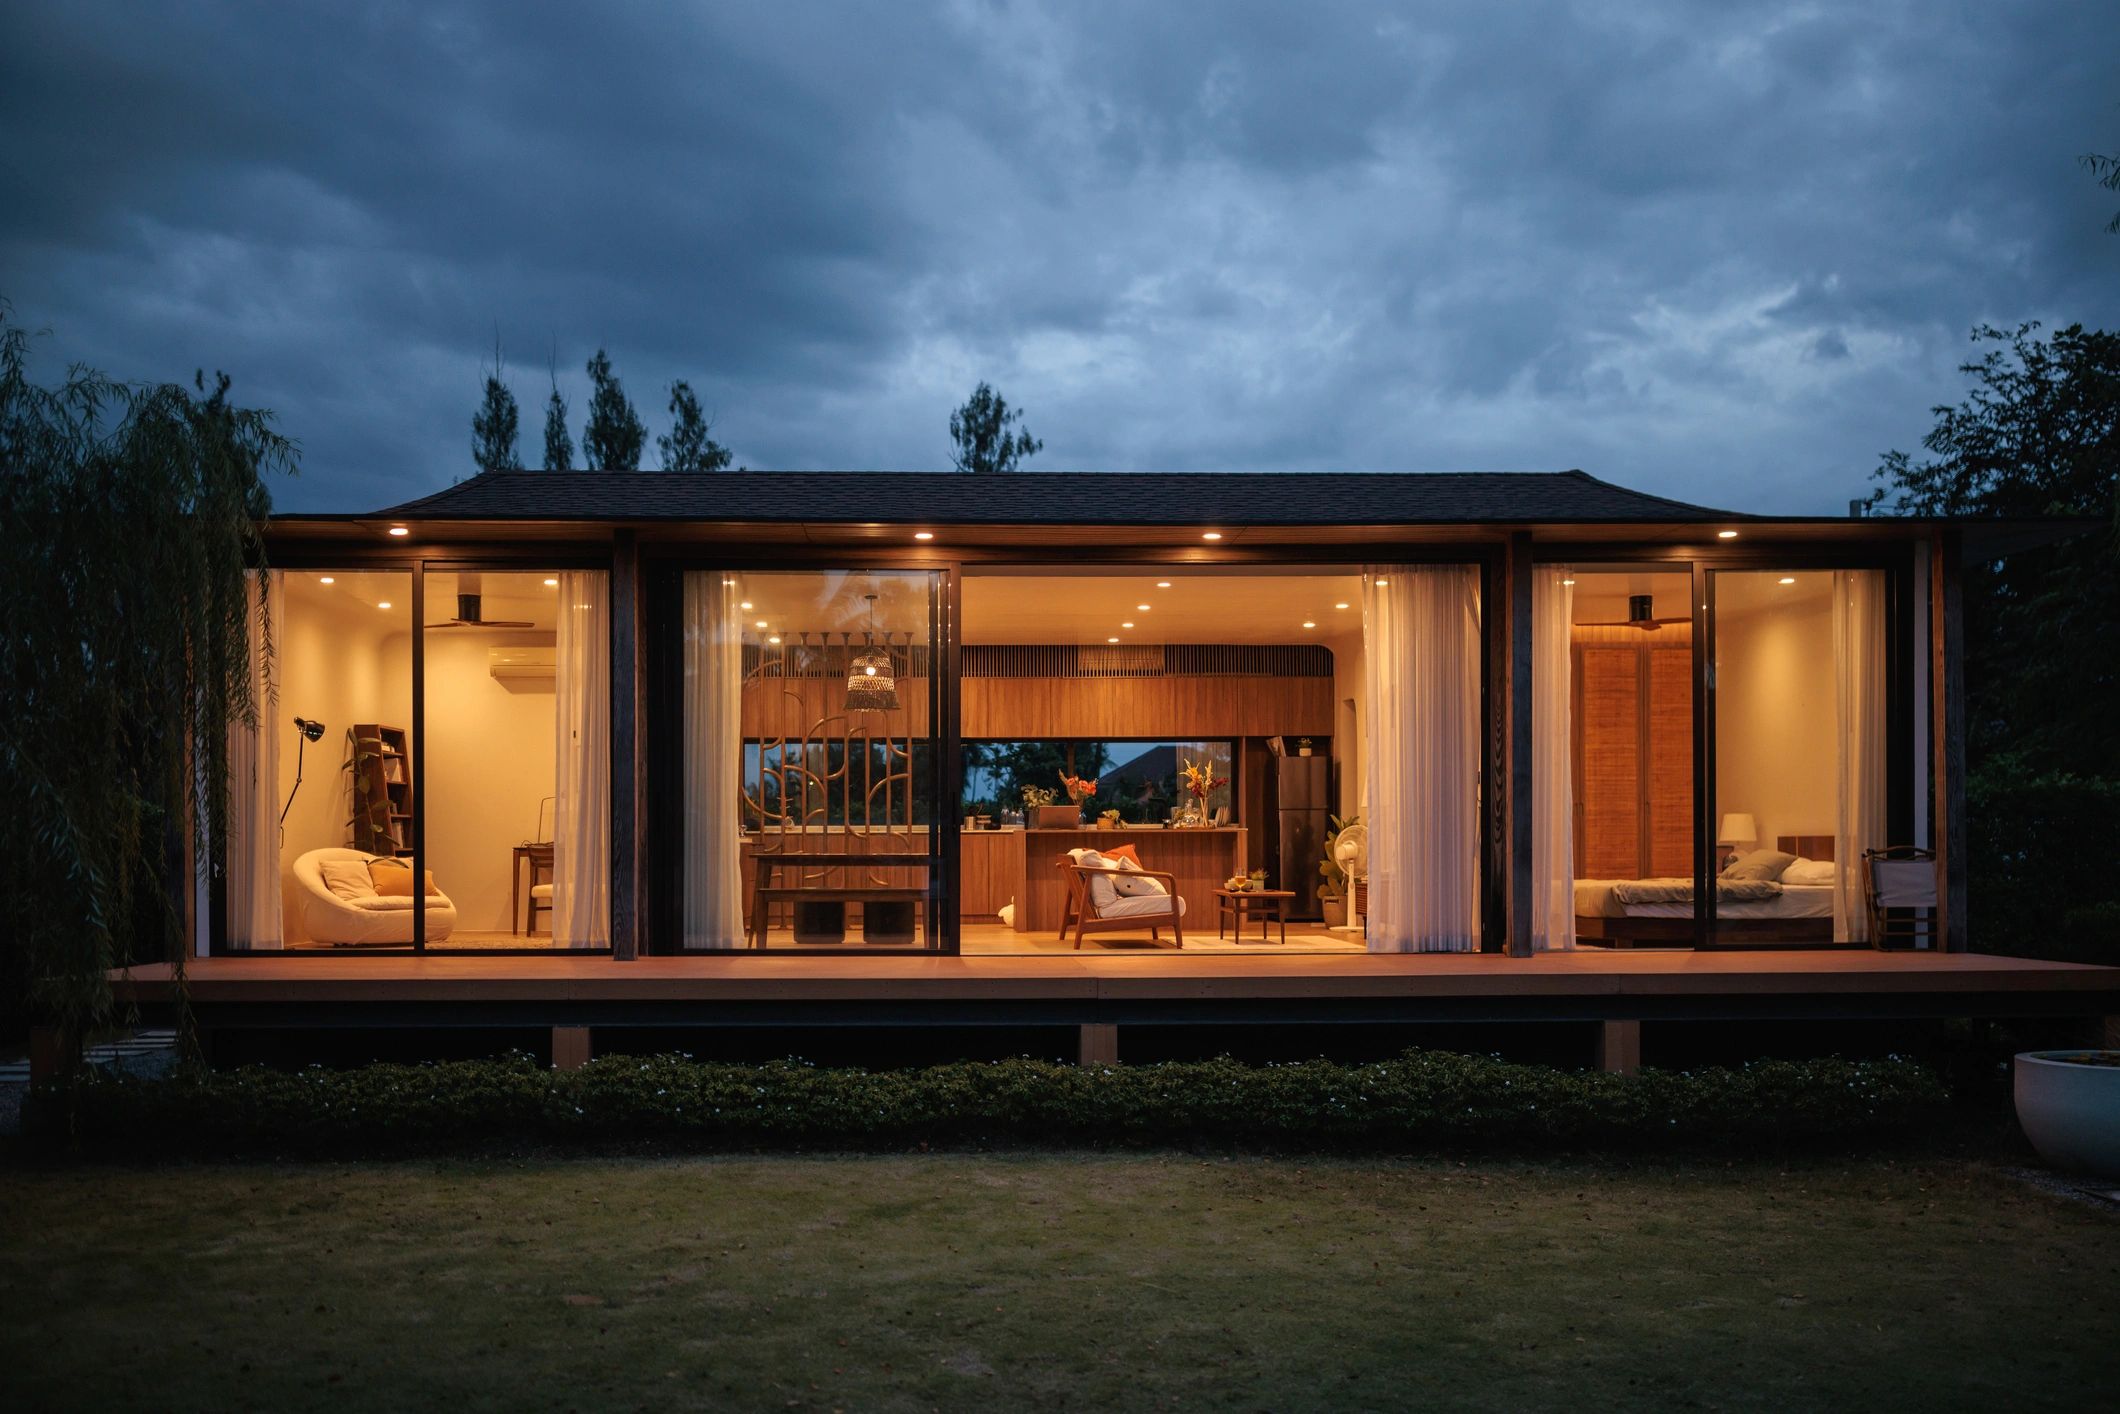
What is included
Drawing information shaped around planning, pricing, and delivery
Our drawing sets are prepared to communicate the design clearly and support the next stage of the project. We focus on proportion, layout, compliance, and practical buildability so every drawing issue feels purposeful rather than generic.
Existing and proposed drawings
Measured plans, elevations, and proposed layouts that present the current property and the intended design direction with clarity.
Extension and conversion packages
Drawing sets for rear, side, double-storey, loft, and barn conversion schemes, tailored to the character and constraints of the home.
Technical coordination support
Well-organised drawing information that helps align consultants, support builder pricing, and keep the project moving with fewer ambiguities.
Design-led presentation
Drawings that do more than satisfy a requirement. They communicate the design intent professionally and give the project a stronger foundation.
Process
A structured process from survey to final issue
We keep the drawing workflow clear and methodical so homeowners understand what happens next and consultants receive information in a usable format.
01 Site review
We assess the property, project brief, and relevant constraints to establish a sound basis for the drawing package.
02 Design development
Layouts, massing, and key architectural decisions are refined into a coherent proposal suited to the home and the brief.
03 Drawing production
We prepare the required plans, elevations, and supporting information with a focus on legibility and coordination.
04 Final issue
The completed package is issued for planning, consultant coordination, or builder review, depending on the stage of the project.

Frequently asked questions
Answers to common questions about our architectural drawing service.
What types of drawings do you prepare?
We prepare measured drawings, proposed plans, elevations, and drawing packages for extensions, conversions, renovations, and new residential projects.
Can drawings be used for planning applications?
Yes. Where planning approval is required, the drawings are prepared to support the submission and communicate the proposal clearly.
Do you work on smaller home projects?
Yes. We support a wide range of residential work, from modest alterations to larger extensions and more comprehensive redesigns.
How do I get started?
Contact us with a short outline of your project and we can advise on the likely scope, next steps, and the type of drawing package required.
Can you coordinate with other consultants?
Yes. We can prepare drawing information that supports coordination with planning consultants, structural engineers, and contractors as needed.
Are your drawings suitable for builders?
Our drawings are prepared to improve clarity for pricing and delivery, while the exact level of technical detail depends on the project stage and scope.

Discuss your drawing requirements
If you are planning an extension, conversion, renovation, or new home, we can prepare a drawing package that reflects the quality and ambition of the project.