About
Planning expertise with practical design
Planning Design 360 supports homeowners and property clients with clear, well-prepared planning applications, architectural drawings, and design guidance for projects of every scale.
Our work is grounded in careful assessment, technical accuracy, and a straightforward process that helps clients move from early ideas to confident submissions and build-ready information.
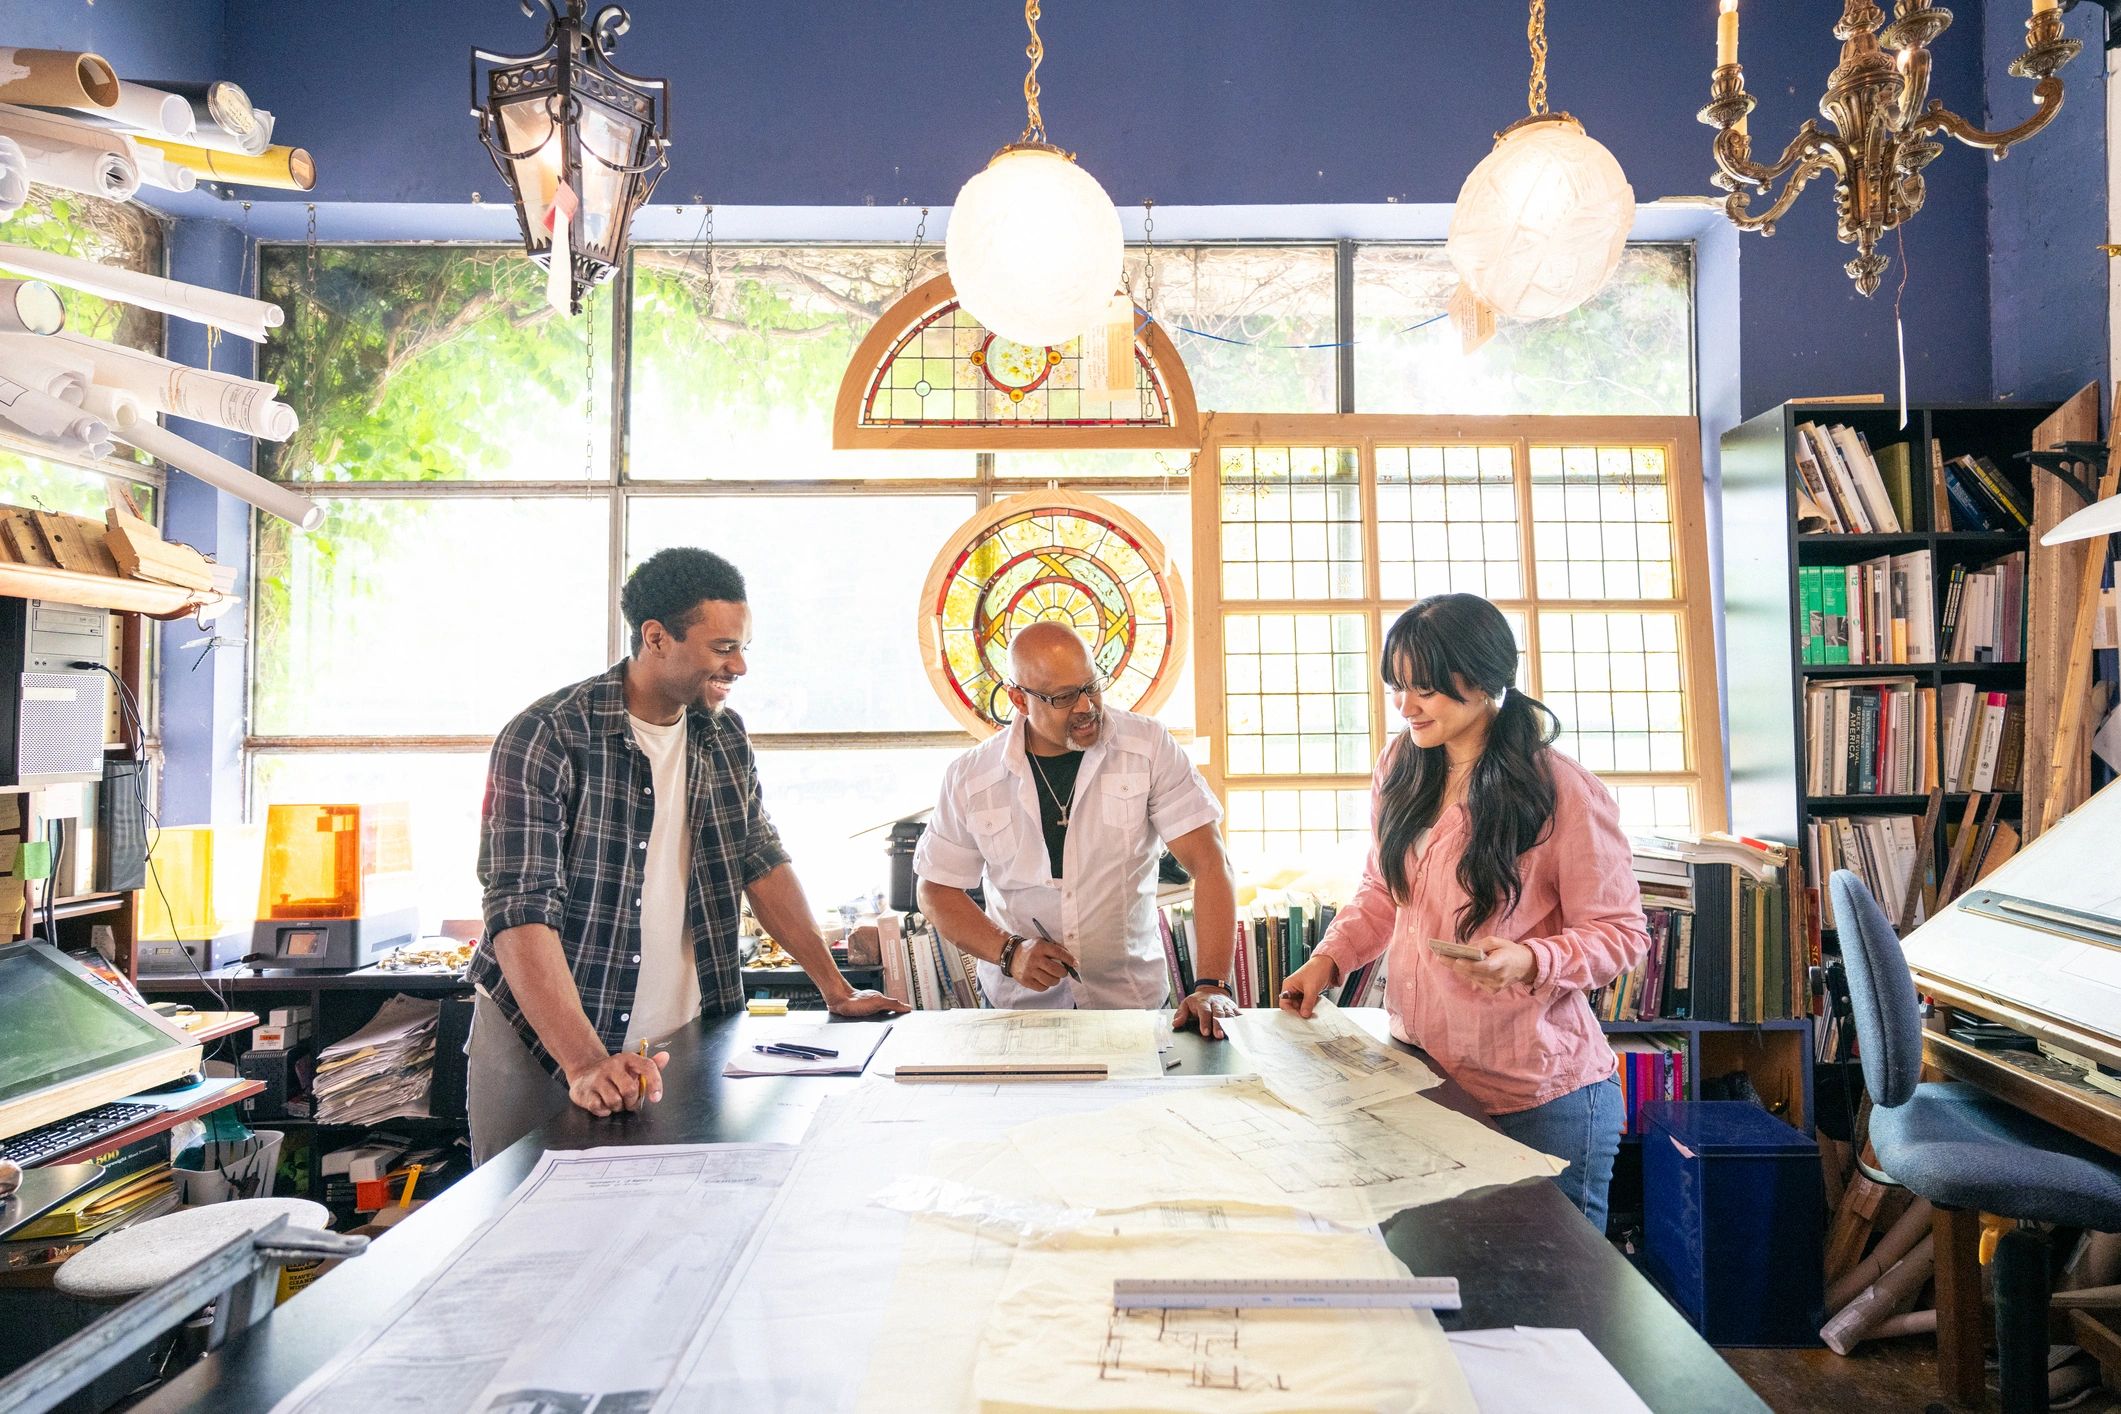
How we support your project
From first conversations to technical documentation, our approach combines planning knowledge, design thinking, and practical coordination for residential projects.

Story
Built around residential planning
We focus on helping clients navigate planning requirements while shaping homes that work better for modern living, whether the project is an extension, conversion, renovation, or new build.
Expertise
Design with technical confidence
Our team prepares planning drawings, technical information, and supporting material with attention to detail, helping reduce uncertainty and keep projects moving efficiently.


Team
Collaborative and responsive
We work closely with clients to understand priorities, explain options clearly, and deliver practical design solutions that balance ambition, compliance, and buildability.
★★★★★
“Planning Design 360 gave us a clear route from concept to application. The drawings were well prepared, communication was prompt, and the whole process felt organised from start to finish.”

Residential Client
Homeowner
Extension Project
About
A more considered approach to residential architecture
Planning Design 360 delivers premium planning and design support for homeowners seeking thoughtful, well-resolved spaces. Our work combines architectural clarity, technical precision, and a calm, professional process from first ideas through to submission.
Studio Profile
Design guidance with planning expertise
We work with homeowners on extensions, conversions, renovations, and new residential projects, shaping proposals that balance design ambition with planning practicality.
Our approach is measured and detail-led, helping clients move forward with confidence through clear advice, carefully prepared drawings, and a strong understanding of the planning process.
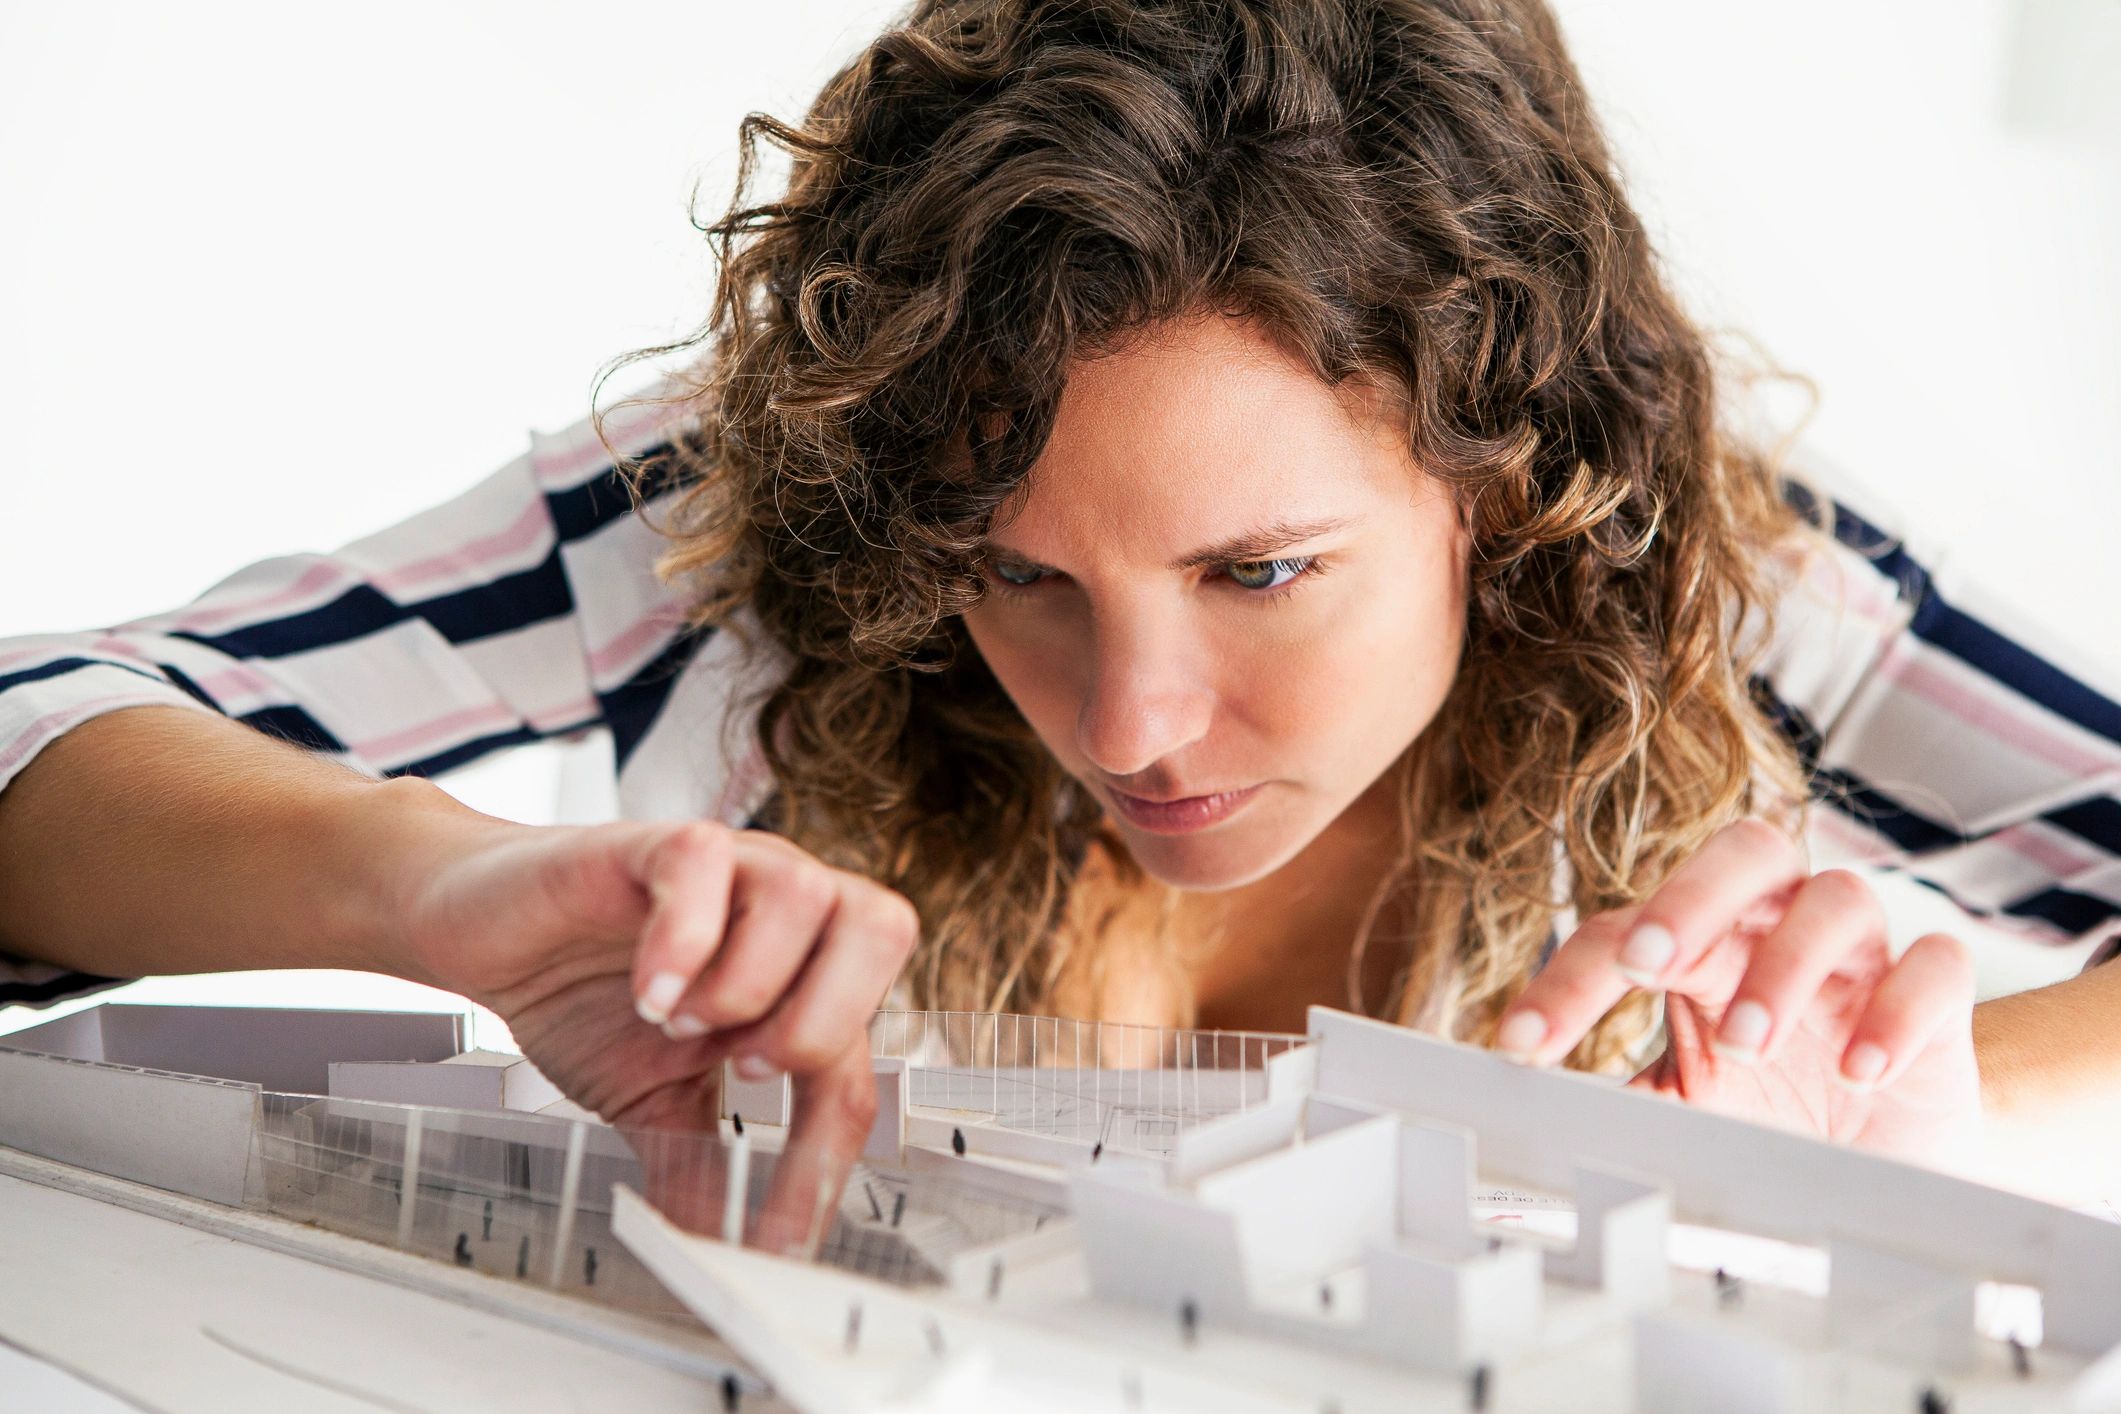
Expertise
What we bring to each project
Our studio supports modern residential projects with a professional, end-to-end service that is both design-focused and technically robust.
Planning strategy
Early-stage advice that helps shape viable proposals and align design intent with planning considerations.
Architectural drawings
Clear, well-prepared drawing packages for planning applications, design development, and project coordination.
Extensions and conversions
Thoughtful design for loft conversions, rear and side extensions, and reconfigured living spaces.
Renovations and new builds
Carefully considered residential schemes that prioritise proportion, function, and long-term value.
A clear project process
Every project is guided through a structured process designed to keep decisions clear, communication focused, and progress steady.
01
Initial consultation
We begin by understanding the property, your goals, and the practical requirements of the project.
02
Concept development
Design ideas are explored and refined into a coherent proposal with planning and spatial quality in mind.
Professional, measured, and easy to work with from start to finish.
03
Drawing preparation
We prepare the drawings and supporting information needed to present the scheme clearly and professionally.
04
Submission support
From planning applications to next-stage coordination, we help move the project forward with confidence.
Discuss your project
If you are planning an extension, conversion, renovation, or new home, we would be pleased to discuss the next steps.